By

CALL
TOUR PROPERTY
×

50 Cedarvale Avenue in Toronto for sale

Asking price
$659,000
Estimate (Sep 24)
$759,379
MLS #:
E13822460
Type:
Semi-Detached, 2-Storey
Approx. SQFT:
1100-1500
Basement:
Finished
3 3
17.68 x 100 ft lot

Listed by Landstars 360 Realty Inc..

50 Cedarvale Avenue is a Semi-Detached, 2-Storey and is currently for Sale @ $659,000. Taxes in 2026 were $5,056.58.

More homes for sale under 700k in Toronto

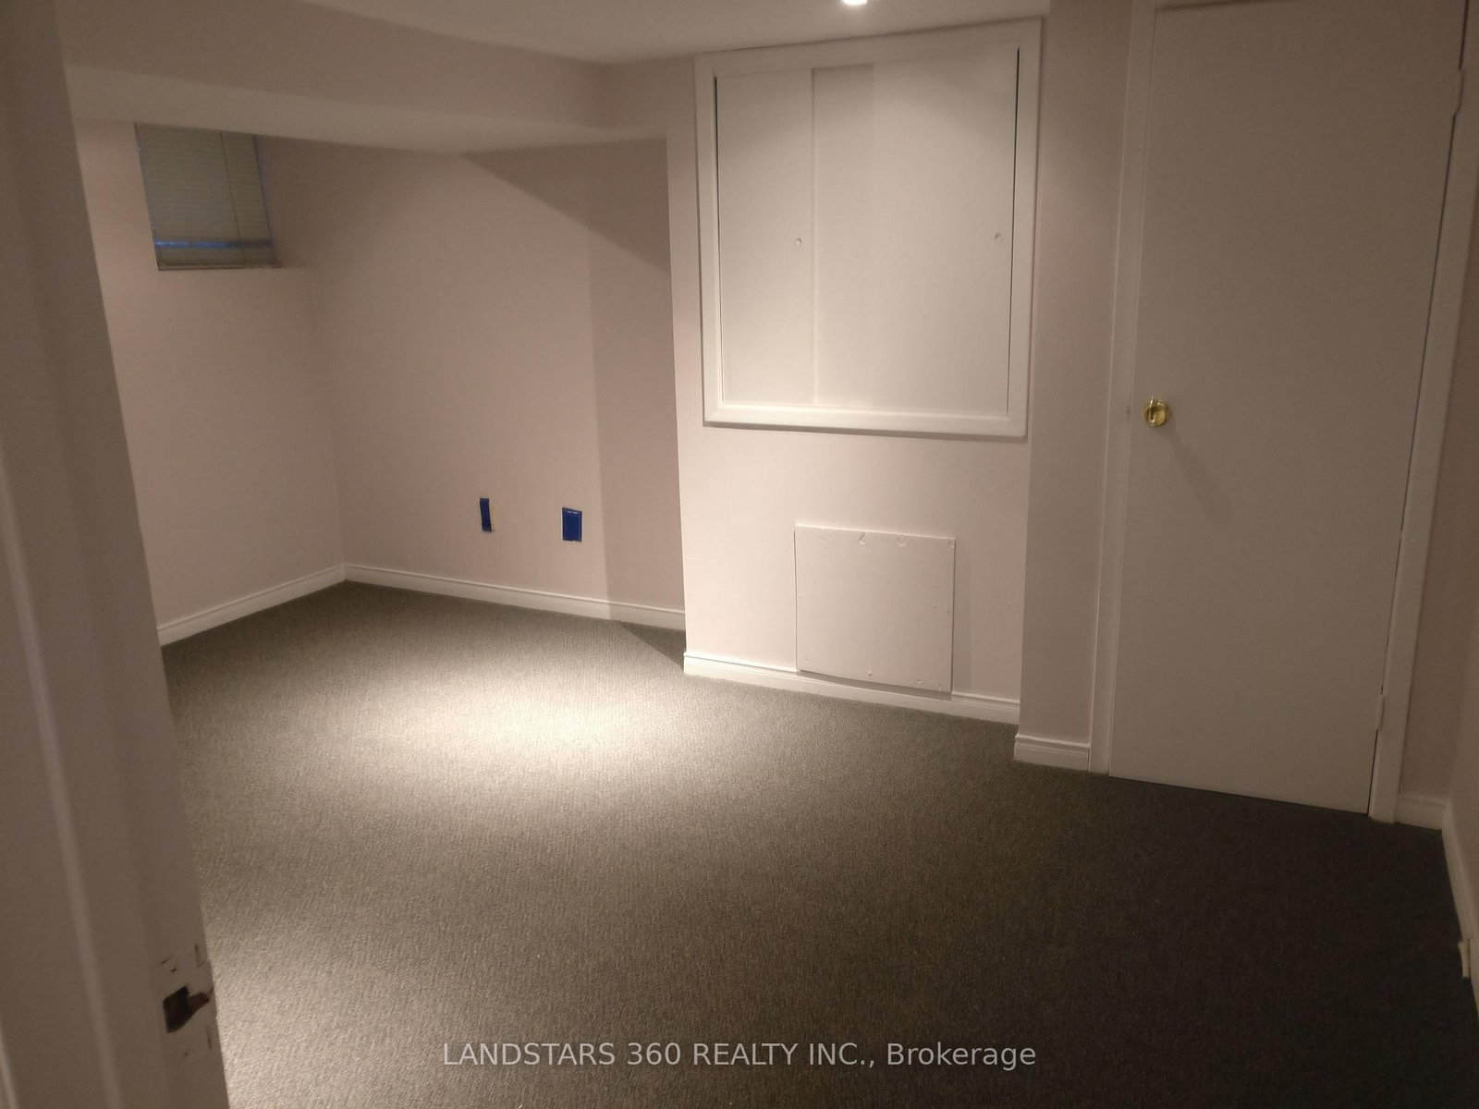
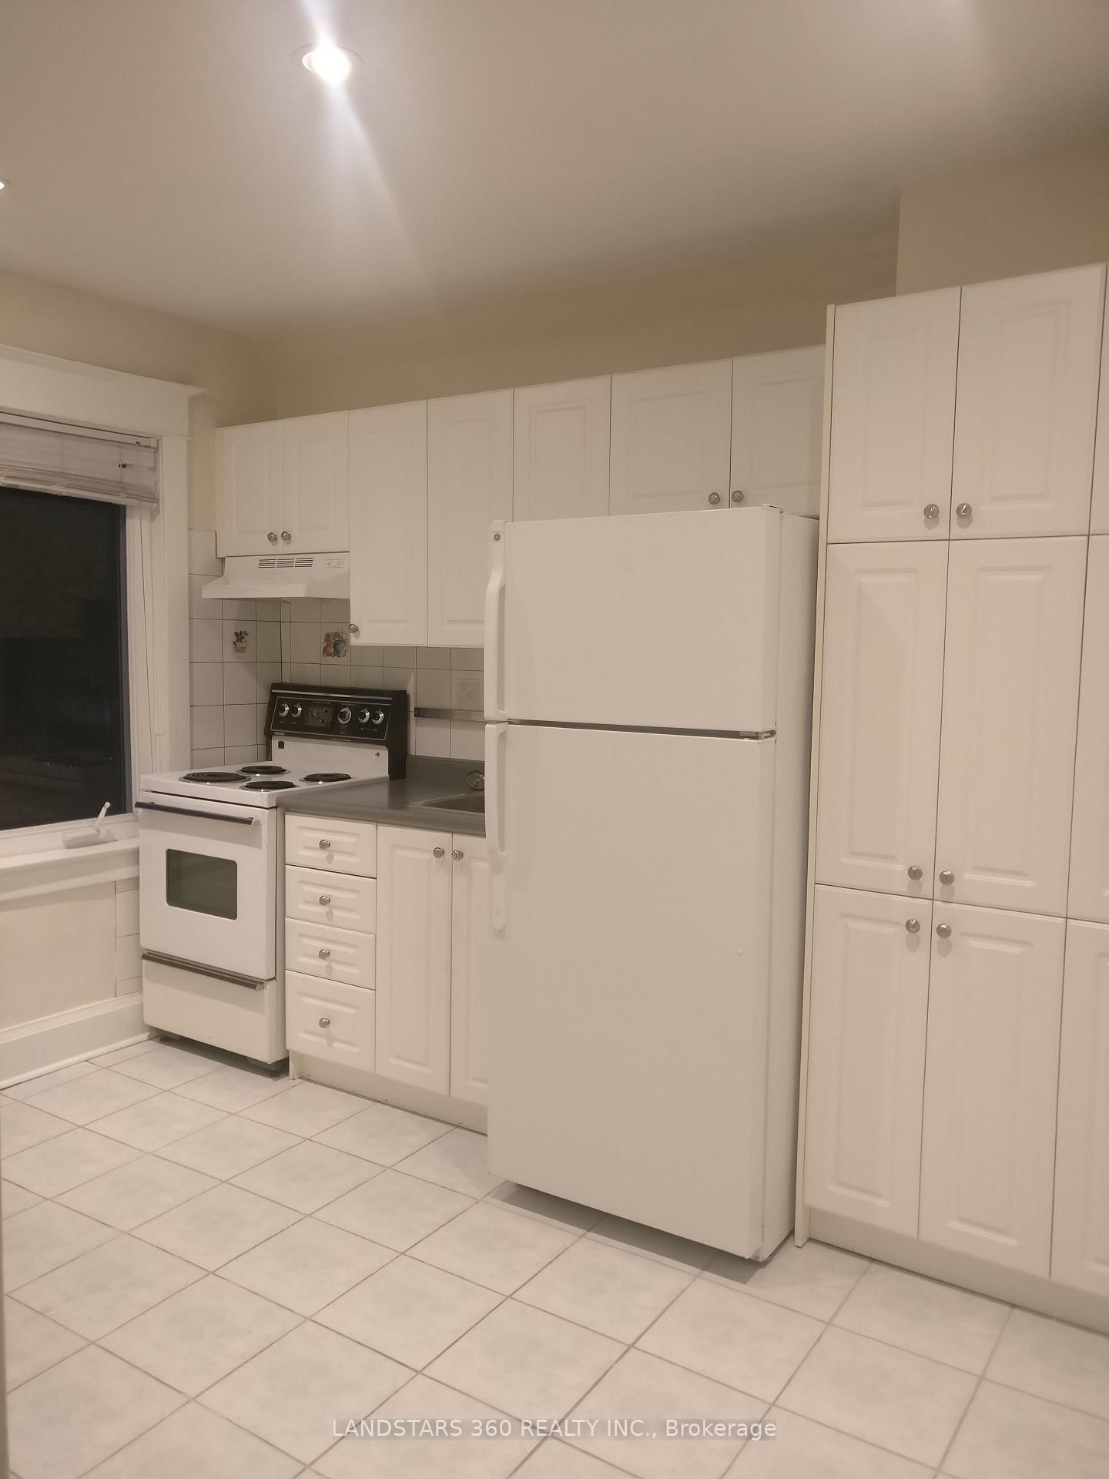
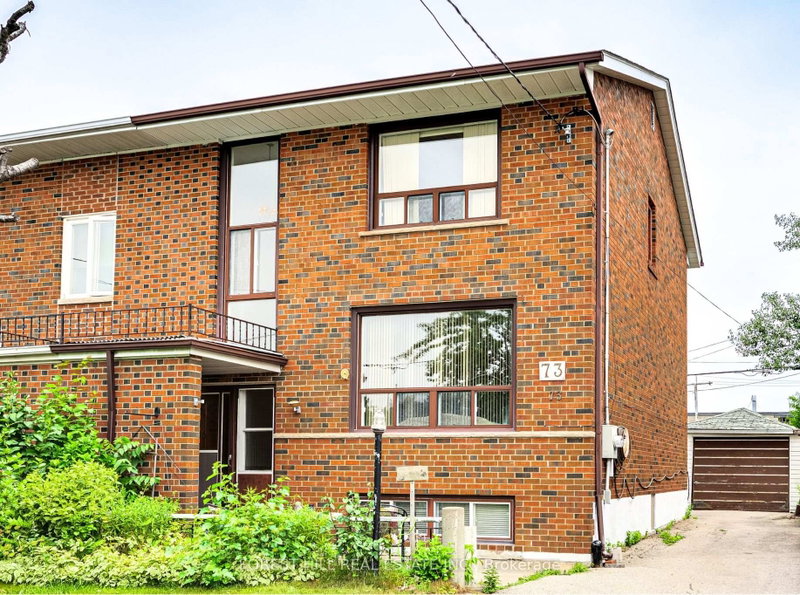
Investment, self occupied or both. The 2-Storey on 50 Cedarvale Avenue has 3 bedrooms, 2 bathrooms, and is located on a 100 x 17.68 ft lot in the community of East End-Danforth . This property has 2 self-contained apartments. Each has a separate entrance, 4-pc bathroom, complete kitchen, washer & dryer. The top floor apartment has a bedroom and a large room which can be a living room. The main floor apartment has a kitchen, living room and a main floor bedroom which can be used as a studio. The basement has a second bedroom, 4-pc bathroom , washer & dryer. You can live in one apartment and rent out the other apartment. Or you can rent both out for income.

The address 50 Cedarvale Avenue was listed for sale (MLS# E13822460) on Thursday, September 24, 2026.


WHAT'S YOUR HOME WORTH?

Click here to get an instant estimate and track its value over time.

  • Date Listed: Thursday, September 24, 2026
  • Listing Brokerage: Landstars 360 Realty Inc. - Disclaimer: The information contained in this listing has not been verified by Landstars 360 Realty Inc. and should be verified by the buyer.
  • City: Toronto

    More 3 bedrooms homes for sale in Toronto

  • Neighbourhood: East End-Danforth
  • Major Intersection: Danforth & Woodbine
  • Full Address: 50 Cedarvale Avenue, Toronto, M4C 4J4, ON, Canada
  • Kitchen: Closet, Window, Led Lighting
  • Living Room: Combined W/Dining, Window, hardwood floor
  • Kitchen: Eat-In Kitchen, Large Window, W/O To Deck
  • Family Room: Window, Large Closet, Above Grade Window
  • Amenities:
  • Taxes: $5,056.58 (2026)
Great Rm12 x 14 ft168 sq ft
Br10 x 13 ft130 sq ft
Kitchen9 x 12 ft108 sq ft
Bathroom6 x 8 ft48 sq ft
Br11 x 12 ft132 sq ft
Living10 x 10 ft100 sq ft
Kitchen15 x 9 ft135 sq ft
2nd Br10 x 10 ft100 sq ft
Family18 x 8 ft144 sq ft
Bathroom6 x 5 ft30 sq ft
Laundry6 x 5 ft30 sq ft

Recently sold comparables in East End-Danforth

Similar homes for sale

WHAT'S YOUR HOME WORTH?

Click here to get an instant estimate and track its value over time.