By

CALL
TOUR PROPERTY
×

9 Rupert Street in Toronto for sale

Asking price
$799,800
Estimate (Aug 18)
$792,851
MLS #:
E13686318
Type:
Semi-Detached, 2-Storey
Approx. SQFT:
700-1100
Basement:
Sep Entrance
3 3
1 25 x 107 ft lot
PROPERTY HISTORY
SIGN IN REQUIRED
List Date List Price Last Status Sold Date Sold Price Days On Market
0000-00-00 $00000 Lsd Feb 11, 2023 $2,550
0000-00-00 $00000 Lsd Feb 22, 2020 $2,000

Listed by Kw Living Realty.

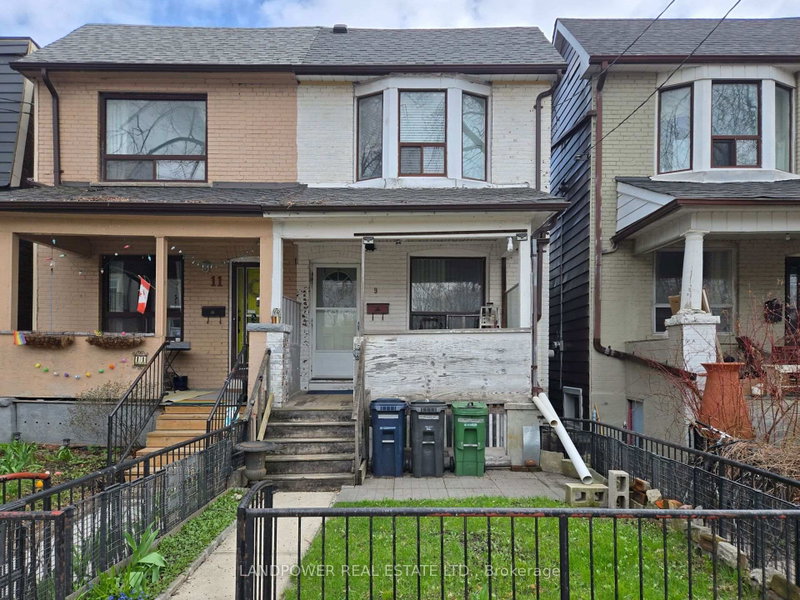
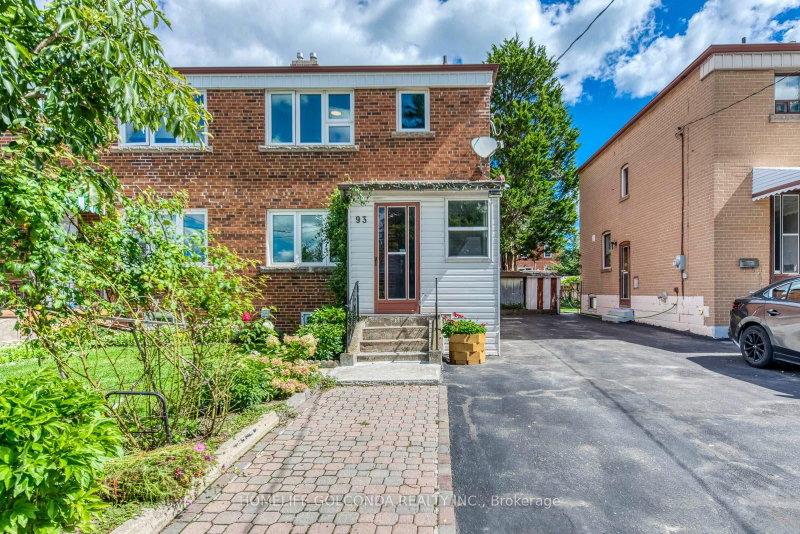
9 Rupert Street is a Semi-Detached, 2-Storey and is currently for Sale @ $799,800. Taxes in 2026 were $3,498.94.

More homes for sale under 800k in Toronto

Welcome To This Beautifully Maintained 2-Storey Semi-Detached Home In Desirable Clairlea-Birchmount! Featuring 3 Spacious Bedrooms, New Flooring On The Second Floor, And A Finished Basement Renovated In 2026, Offering Versatile Space For A Home Office, Recreation, Guests Or Extended Family. The 2-Storey on 9 Rupert Street has 3 bedrooms, 2 bathrooms, and is located on a 107 x 25 ft lot in the community of Clairlea-Birchmount . The Main Floor Offers A Newer Kitchen With A Brand-New Stove And Refrigerator. Enjoy A Large Backyard Ideal For Entertaining, Children Or Gardening, Plus A Spacious 248 Sqft Garage For Parking And Storage. Conveniently Located Close To Schools, Parks, Shopping And TTC. A Wonderful Opportunity For First-Time Buyers And Growing Families!

S/S Stove, Washer And Dryer.

The address 9 Rupert Street was listed for sale (MLS# E13686318) on Tuesday, August 18, 2026.

WHAT'S YOUR HOME WORTH?

Click here to get an instant estimate and track its value over time.

  • Date Listed: Tuesday, August 18, 2026
  • Listing Brokerage: Kw Living Realty - Disclaimer: The information contained in this listing has not been verified by Kw Living Realty and should be verified by the buyer.
  • City: Toronto

    More 3 bedrooms homes for sale in Toronto

  • Neighbourhood: Clairlea-Birchmount
  • Major Intersection: Danforth/Birchmount
  • Full Address: 9 Rupert Street, Toronto, M1K 1T3, ON, Canada
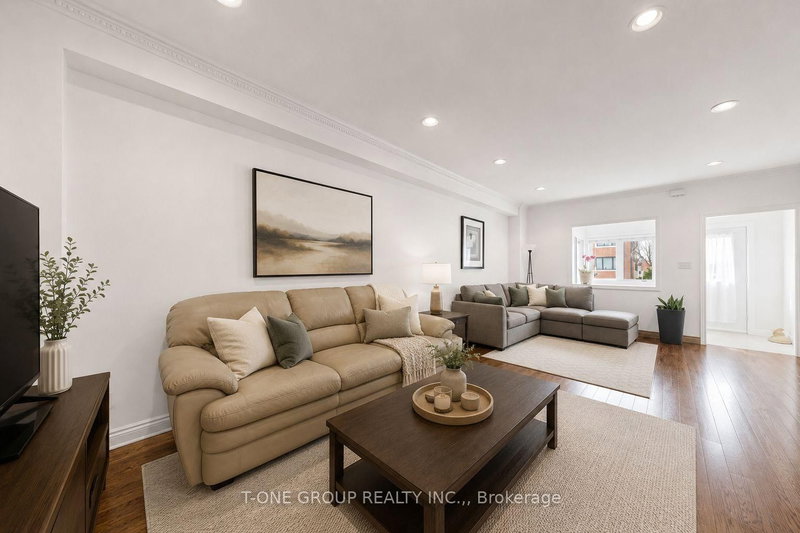
  • Living Room: Combined W/Dining, hardwood floor, Large Window
  • Kitchen: O/Looks Backyard, Open Concept, Ceramic Floor
  • Amenities:
  • Taxes: $3,498.94 (2026)
Living12 x 16 ft192 sq ft
Dining12 x 16 ft192 sq ft
Kitchen15 x 11 ft165 sq ft
Br7 x 14 ft98 sq ft
2nd Br7 x 11 ft77 sq ft
3rd Br9 x 10 ft90 sq ft
Rec20 x 12 ft240 sq ft
Laundry8 x 7 ft56 sq ft
  • Saturday - August 22 2:00 - 4:00 PM

Recently sold comparables in Clairlea-Birchmount

Similar homes for sale

WHAT'S YOUR HOME WORTH?

Click here to get an instant estimate and track its value over time.