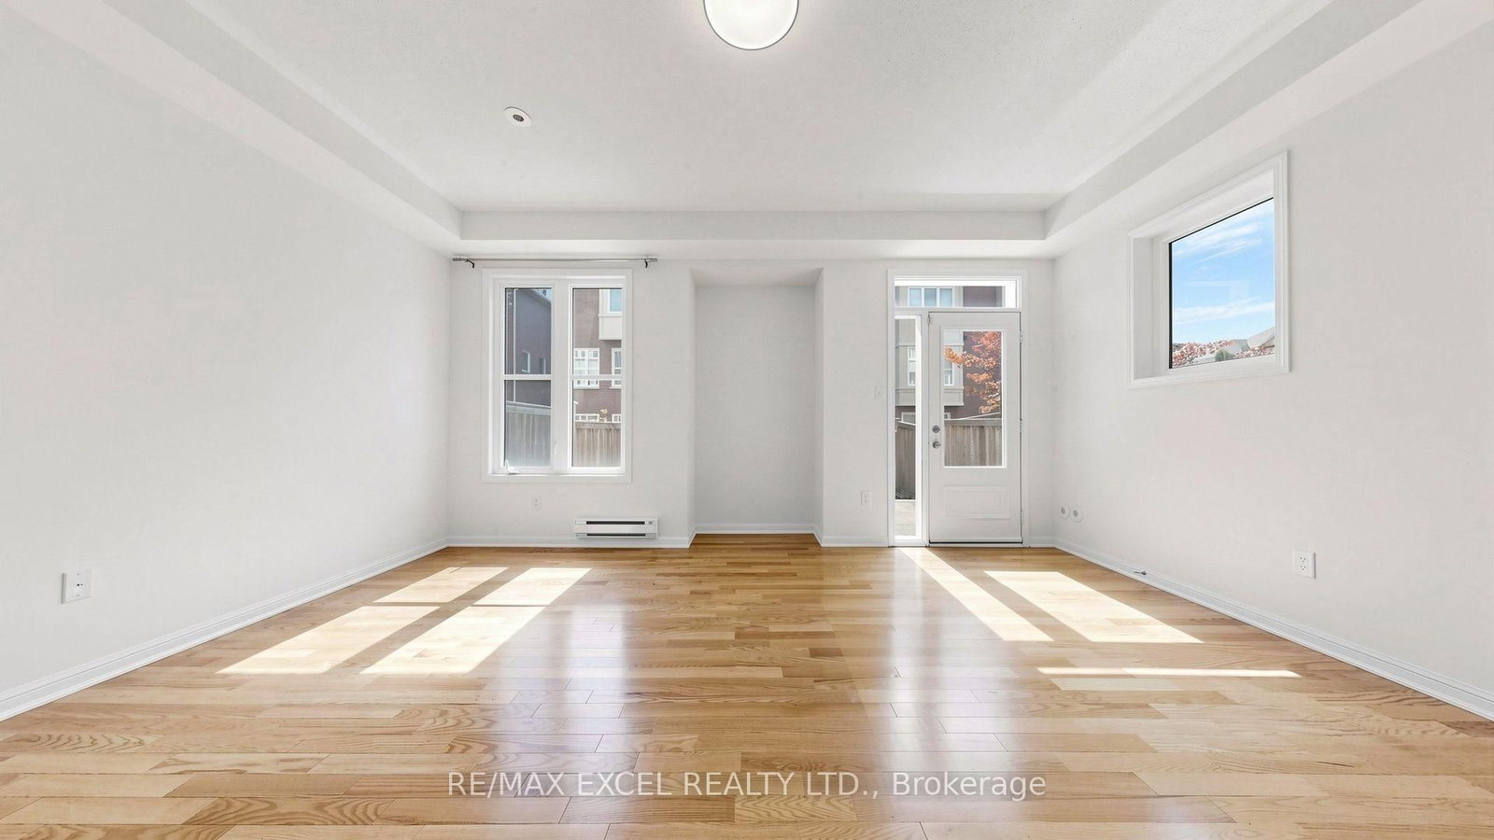
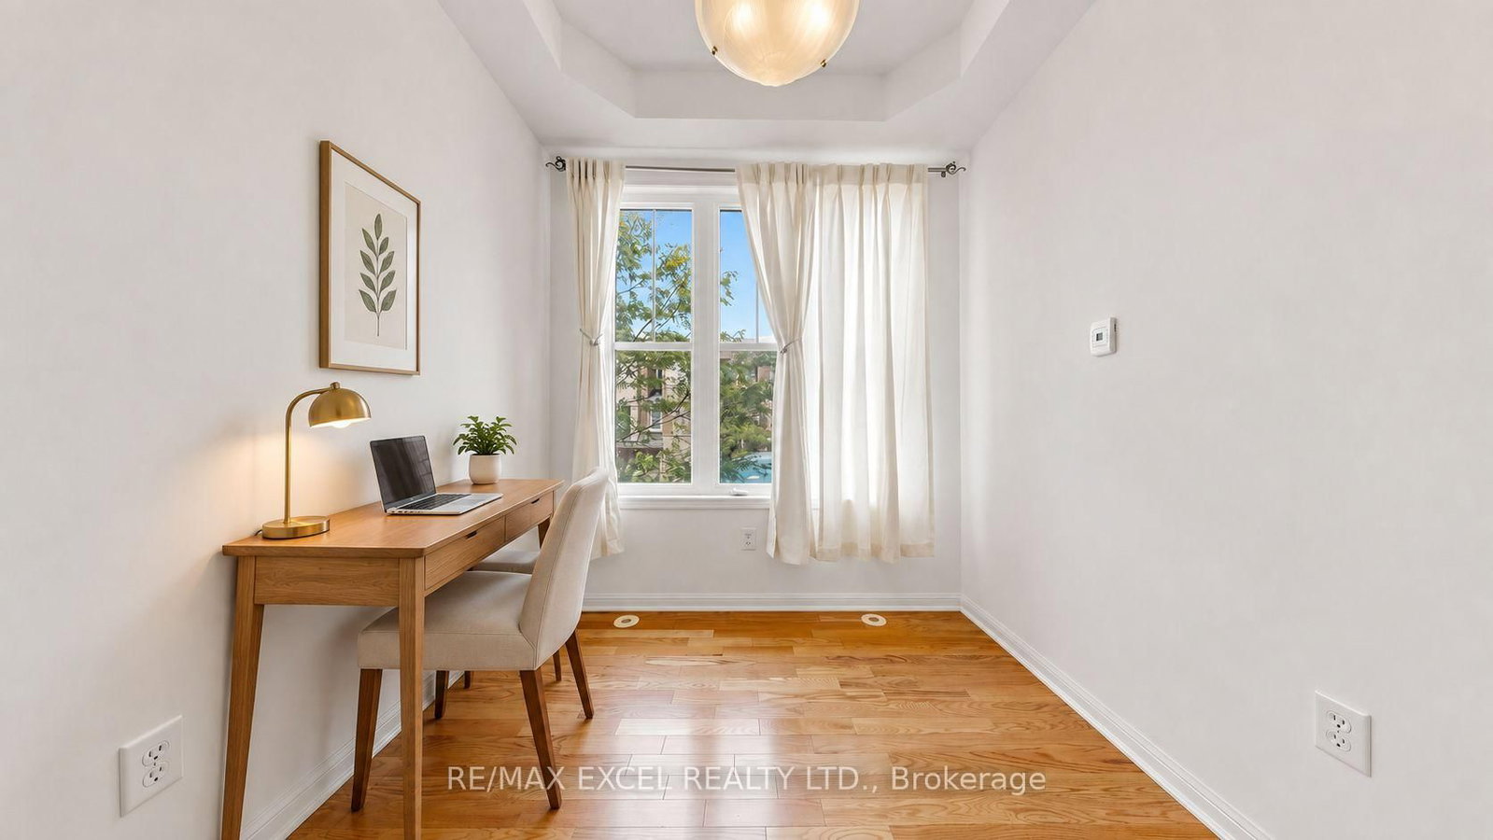
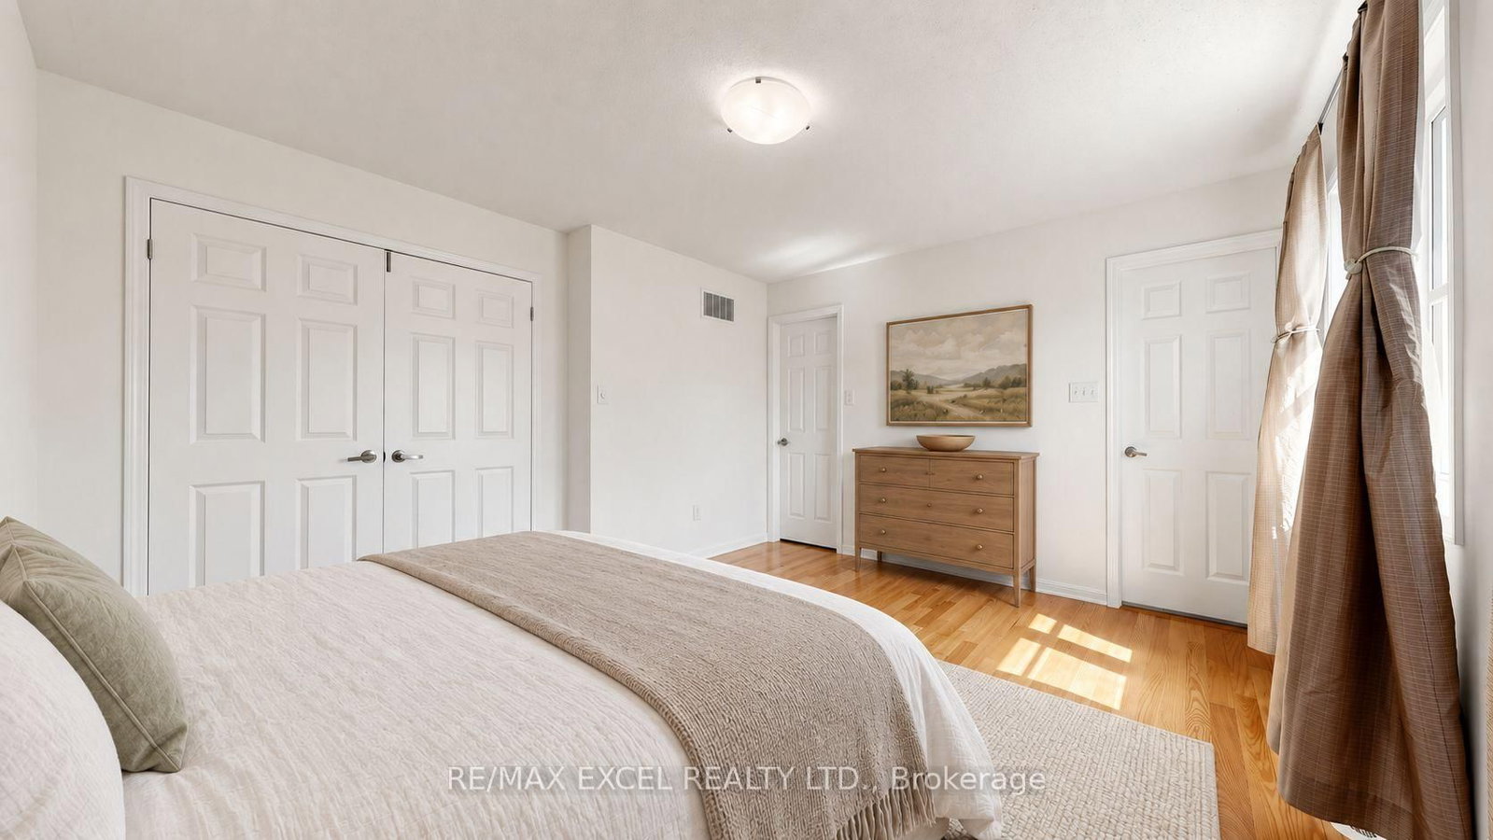
Welcome To 5 Ferguson Street - A Rare Semi-Detached Home With A Wider Layout 1,900 Sq. Ft. Across Three Above-Ground Levels! Enjoy Roughly 200-300 Sq. Ft. More Space Than Many Comparable Freehold Townhomes In The Neighbourhood. Lovingly Maintained And Owner-Occupied By The Same Owner Since It Was Built In 2008, This Home Offers 3 Bedrooms, 3 Bathrooms And A Versatile Ground-Floor Family Room Ideal For A Home Office, Workout Area Or Additional Lounge. An Attractive Brick And Stucco Exterior, Large Windows, Warm Wood Floors And Arched Doorways Create A Bright, Welcoming Feel. The Spacious Living Room Features A Fireplace Framed By Tall Windows. The Kitchen Offers Ample Cabinetry, A Tiled Backsplash, New Dishwasher And A Walk-Through Butler's Pantry Area With Additional Storage And Counter Space. An Adjacent Dining Area And Separate Front Nook Add Space For Meals, Reading Or Working From Home. Upstairs, The Primary Bedroom Features A Walk-In Closet And Private Ensuite, Alongside Two Additional Bedrooms, A Full Bathroom And Convenient Bedroom-Level Laundry. The Ground-Floor Family Room Opens Directly To The Fenced Backyard, Where Newly Installed Interlocking Stones Create An Expansive Patio For Outdoor Dining And Summer Gatherings. A Metal Roof With A 50-Year Lifespan Was Installed In 2018, Adding Lasting Durability. Conveniently Located Minutes From Warden Subway Station, The Eglinton Crosstown LRT, A Children's Playground, A City Of Toronto Community Centre, Parks, Schools, Centennial College, Shopping And Dining. A Spacious Alternative To Townhouse Living-See The Layout And Flow In The 3D Walkthrough Virtual Tour!
Listing Brokerage: Re/Max Excel Realty Ltd. - Disclaimer: The information contained in this listing has not been verified by Re/Max Excel Realty Ltd. and should be verified by the buyer.





 Share








 3+1
 3+1
 1
 22.97 x 80.87 ft lot