By

Sign In
Sign In to view listing's details
×

Main-61 Chartland Boulevard S in Toronto has been leased

MLS #:
E13593664
Type:
Detached, Bungalow-Raised
Approx. SQFT:
1100-1500
3 3
48.36 x 114 ft lot
PROPERTY HISTORY
List Date List Price Last Status Sold Date Sold Price Days On Market
0000-00-00 $00000 Ter N/A N/A N/A
0000-00-00 $00000 Lsd Feb 23, 2023 $2,800
0000-00-00 $00000 Sus N/A N/A N/A
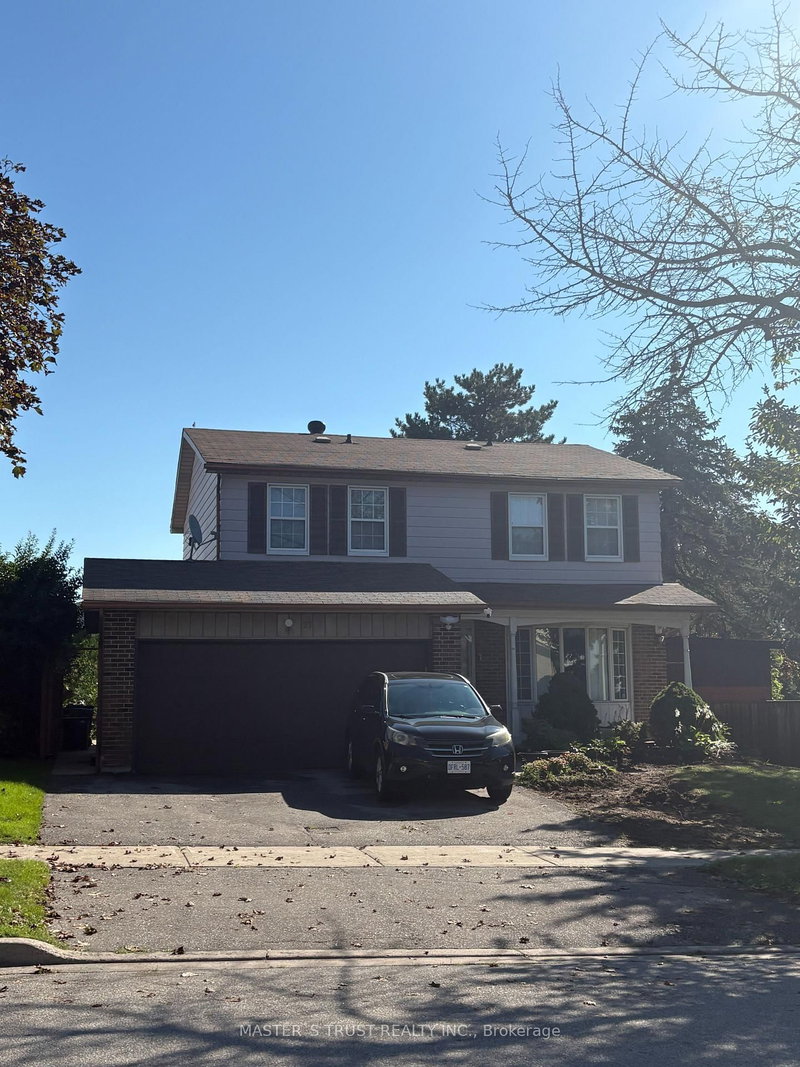
Gorgeous Detached Home Located In A Convenient, Quiet & Safe High Demand Community. Solid 3 Bedrooms & 2 Washrooms With Huge Living Room And Great Layout, Functional Kitchen With Appliances. 3 Generous Sized Bedroom, Master Bedroom Boasts An Ensuite. Great Location In Close Proximity To Ttc, Woodside Square Mall, Banks, Restaurant, Schools, Shopping & Parks And Etc. Just Move In And Enjoy! (Garage & Basement Are Not Included).Two Parking Space On Driveway. Deck Can Be Used As Tenant Own Risk. Utilities Are Extra.

WHAT'S YOUR HOME WORTH?

Click here to get an instant estimate and track its value over time.

  • Date Listed: Wednesday, July 22, 2026
  • Listing Brokerage: Bay Street Integrity Realty Inc. - Disclaimer: The information contained in this listing has not been verified by Bay Street Integrity Realty Inc. and should be verified by the buyer.

  • City: Toronto

    More 3 bedrooms homes for lease in Toronto

  • Neighbourhood: Agincourt North
  • Major Intersection: Midland/Finch
  • Full Address: Main-61 Chartland Boulevard S, Toronto, M1S 2R5, Canada, ON, Canada
  • Living Room: hardwood floor, W/O To Deck, O/Looks Backyard
  • Kitchen: hardwood floor, Family Size Kitchen
  • Amenities:
  • Taxes: $0.00 (null)
Living17 x 13 ft221 sq ft
Dining12 x 12 ft144 sq ft
Kitchen15 x 9 ft135 sq ft
Primary15 x 15 ft225 sq ft
2nd Br12 x 10 ft120 sq ft
3rd Br12 x 9 ft108 sq ft

Similar homes for lease