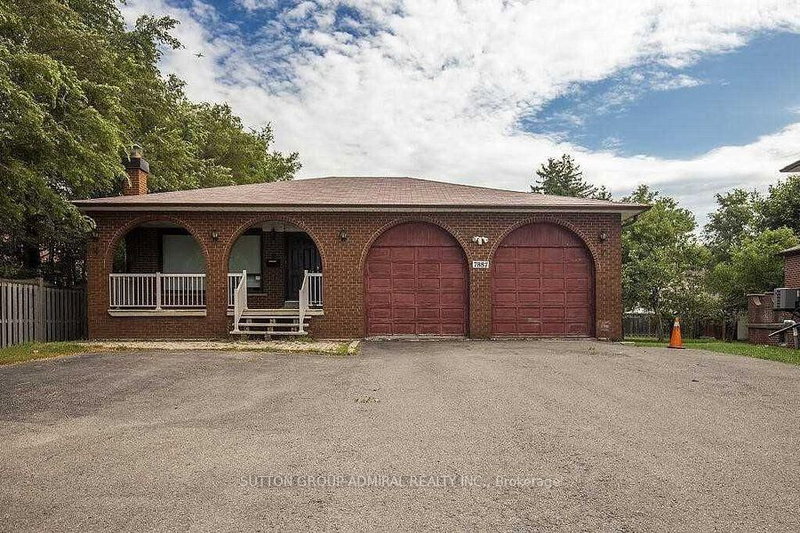
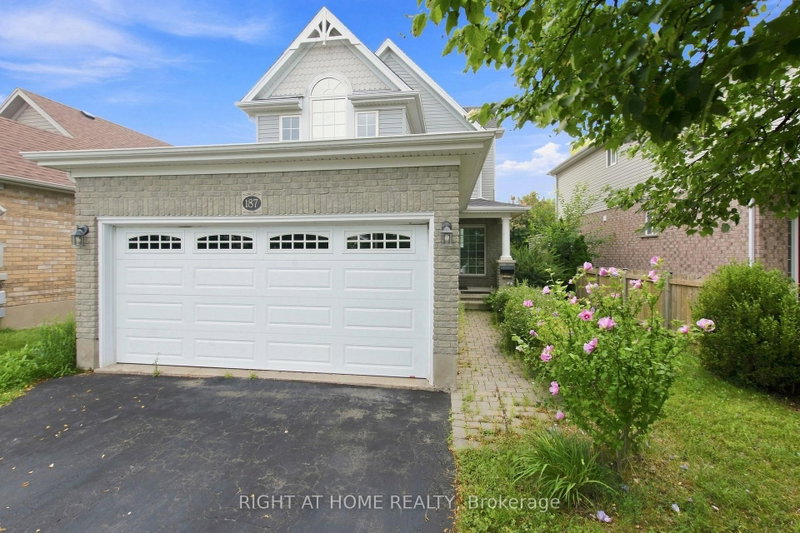
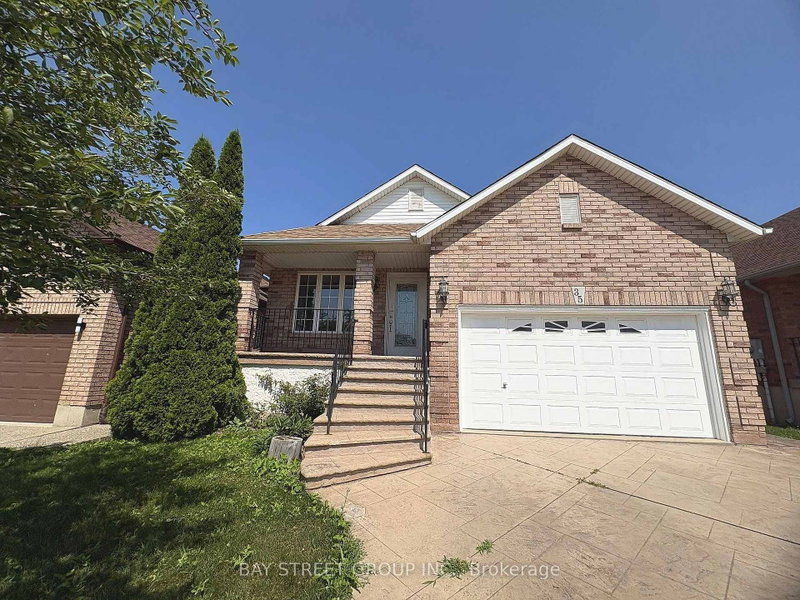
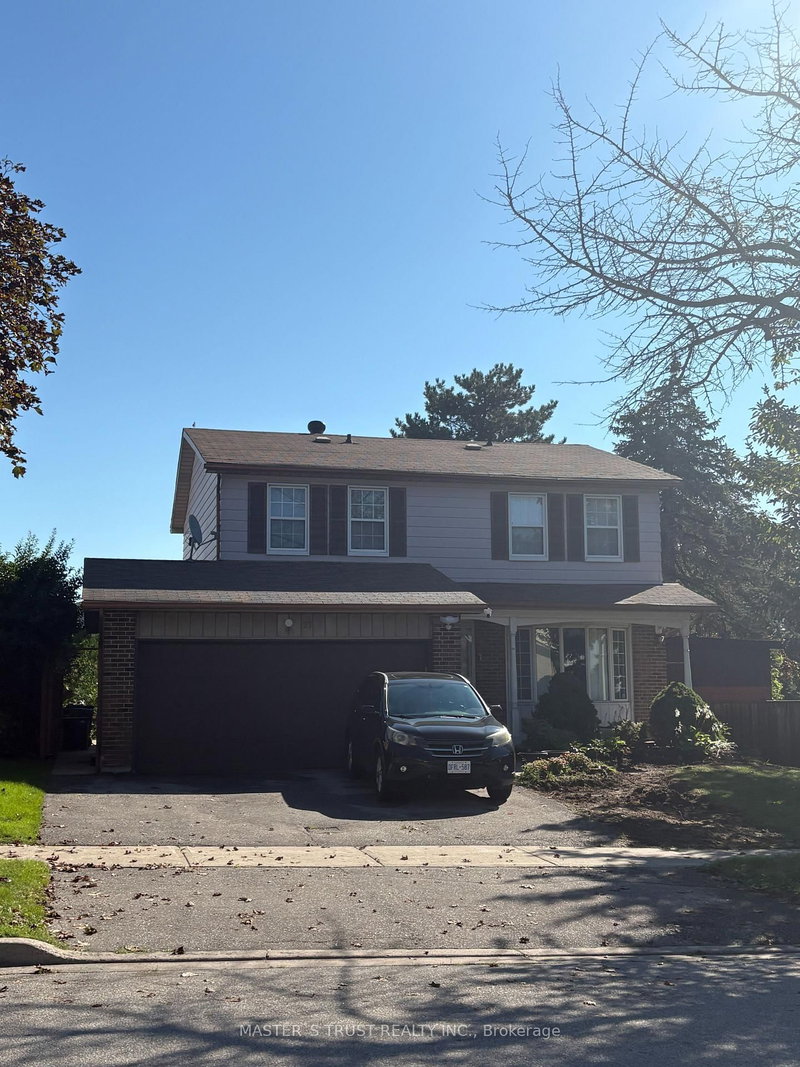
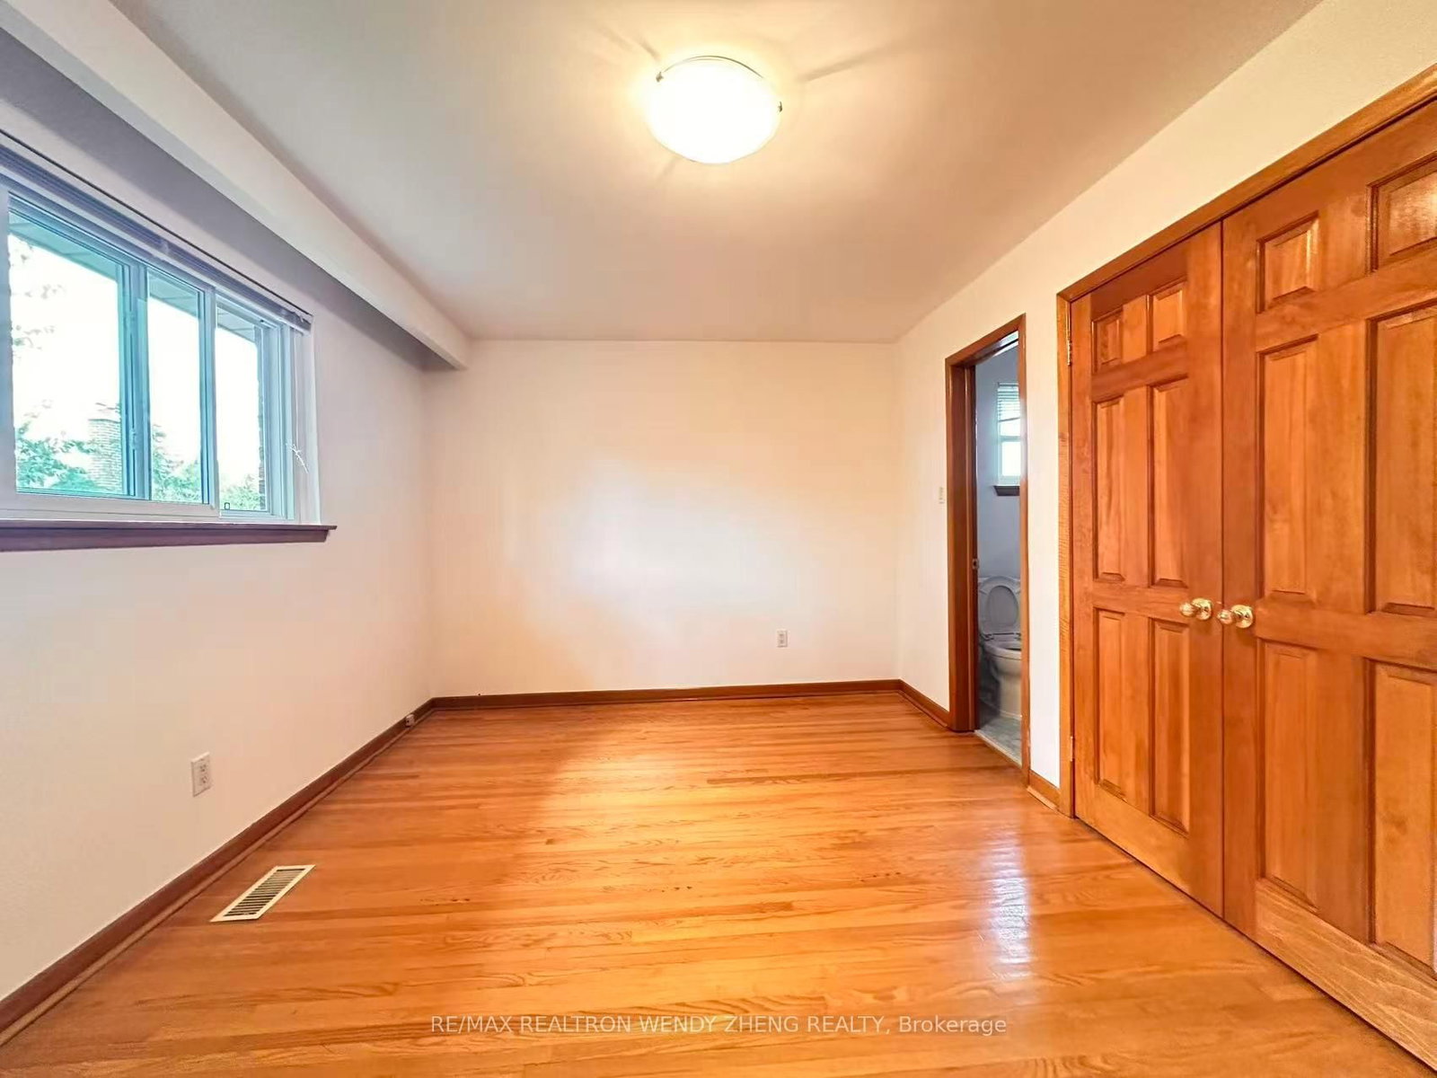
Welcome To This Well-Maintained 3-Bedroom, 2-Full-Bathroom Main & Upper Level Home Located On A Quiet, Tree-Lined Street In A Family-Friendly Neighbourhood. Freshly Painted Throughout, This Bright And Functional Home Features Generous Living And Dining Areas With Hardwood Floors, A Large Bay Window And Abundant Natural Light. New Pot Lights On The Main Level, Including The Living Area And Kitchen. The Eat-In Kitchen Offers Ample Space For Everyday Living. Three Well-Proportioned Bedrooms Include A Primary Bedroom With A Private 3-Piece Ensuite, Plus A Second Full Bathroom And In-Suite Laundry. Ideally Located Close To Excellent Schools, Beautiful Parks, Walking Trails And Everyday Amenities. Minutes To Fairview Mall, Shopping, Dining And Entertainment, With Easy Access To TTC Transit, Subway Stations And Highways 401/404. Nearby Scarborough Health Network And North York General Hospital Provide Added Convenience. Situated In A Well-Established Community, This Home Offers An Excellent Combination Of Space, Comfort And Location.
Listing Brokerage: Re/Max Realtron Wendy Zheng Realty - Disclaimer: The information contained in this listing has not been verified by Re/Max Realtron Wendy Zheng Realty and should be verified by the buyer.
Schedule a private showing of this property with an experienced member of our team.
Agincourt South-Malvern West GUIDE
Want to know more about Agincourt South-Malvern West?
Check out our Neighbourhood Guide and learn more about the schools, parks and people in this neighbourhood.





 Share
Share




 3
3 3
3 1
1 50 x 114.57 ft lot