By

CALL
TOUR PROPERTY
×

38 Lombardy Crescent in Toronto for sale

Asking price
$839,000
Estimate (Aug 05)
$854,543
MLS #:
E13639058
Type:
Detached, Bungalow
Approx. SQFT:
700-1100
Basement:
Finished
3+1 3+1
2 40.05 x 79.45 ft lot

Listed by Re/Max Rouge River Realty Ltd..

38 Lombardy Crescent is a Detached, Bungalow and is currently for Sale @ $839,000. Taxes in 2026 were $4,273.92.

More homes for sale under 800k in Toronto

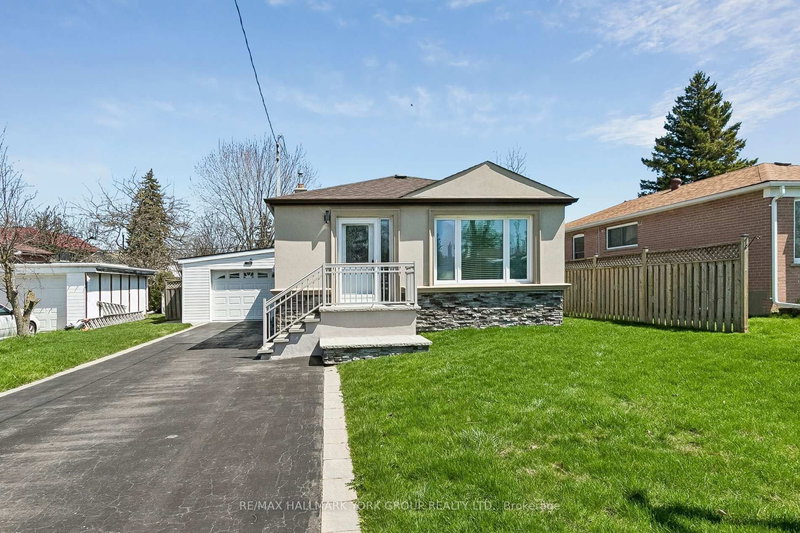
Opportunity Knocks! Brick Bungalow, This home represents a great chance to affordable home ownership. The Bungalow on 38 Lombardy Crescent has 3 bedrooms, 2 bathrooms, and is located on a 79.45 x 40.05 ft lot in the community of Kennedy Park . Separate entrance to basement, 2 Kitchens, ***New Roof Shingles will be installed September 16, Bright Bay Window, Hardwood Floors, Freshly painted, Sliding glass doors - Walk out to deck, Very Rare Double Garage, Private Yard. Great value and is in move in condition, Flexible Possession

High Eff. Carrier Furnace (2024), CAC (2024), (Washer & Dryer, Dishwasher, as is,) 2 Pedestal tables in basement, garage door opener.

The address 38 Lombardy Crescent was listed for sale (MLS# E13639058) on Wednesday, August 05, 2026.


WHAT'S YOUR HOME WORTH?

Click here to get an instant estimate and track its value over time.

  • Date Listed: Wednesday, August 05, 2026
  • Listing Brokerage: Re/Max Rouge River Realty Ltd. - Disclaimer: The information contained in this listing has not been verified by Re/Max Rouge River Realty Ltd. and should be verified by the buyer.
  • Virtual Tour: View Virtual Tour for 38 Lombardy Crescent
  • City: Toronto

    More 3 bedrooms homes for sale in Toronto

  • Neighbourhood: Kennedy Park
  • Major Intersection: Brimley/Eglinton
  • Full Address: 38 Lombardy Crescent, Toronto, M1K 4N8, ON, Canada
  • Living Room: Bay Window, hardwood floor, Double Doors
  • Kitchen: Ceramic Floor, Pantry
  • Living Room: Ceramic Floor, Above Grade Window
  • Kitchen: Ceramic Floor
  • Amenities:
  • Taxes: $4,273.92 (2026)
Living15 x 13 ft195 sq ft
Kitchen10 x 10 ft100 sq ft
Dining10 x 8 ft80 sq ft
Primary11 x 10 ft110 sq ft
Br10 x 8 ft80 sq ft
Br10 x 9 ft90 sq ft
Living21 x 9 ft189 sq ft
Kitchen10 x 8 ft80 sq ft
Primary16 x 9 ft144 sq ft
Laundry8 x 10 ft80 sq ft

Recently sold comparables in Kennedy Park

Similar homes for sale

WHAT'S YOUR HOME WORTH?

Click here to get an instant estimate and track its value over time.