By

CALL
TOUR PROPERTY
×

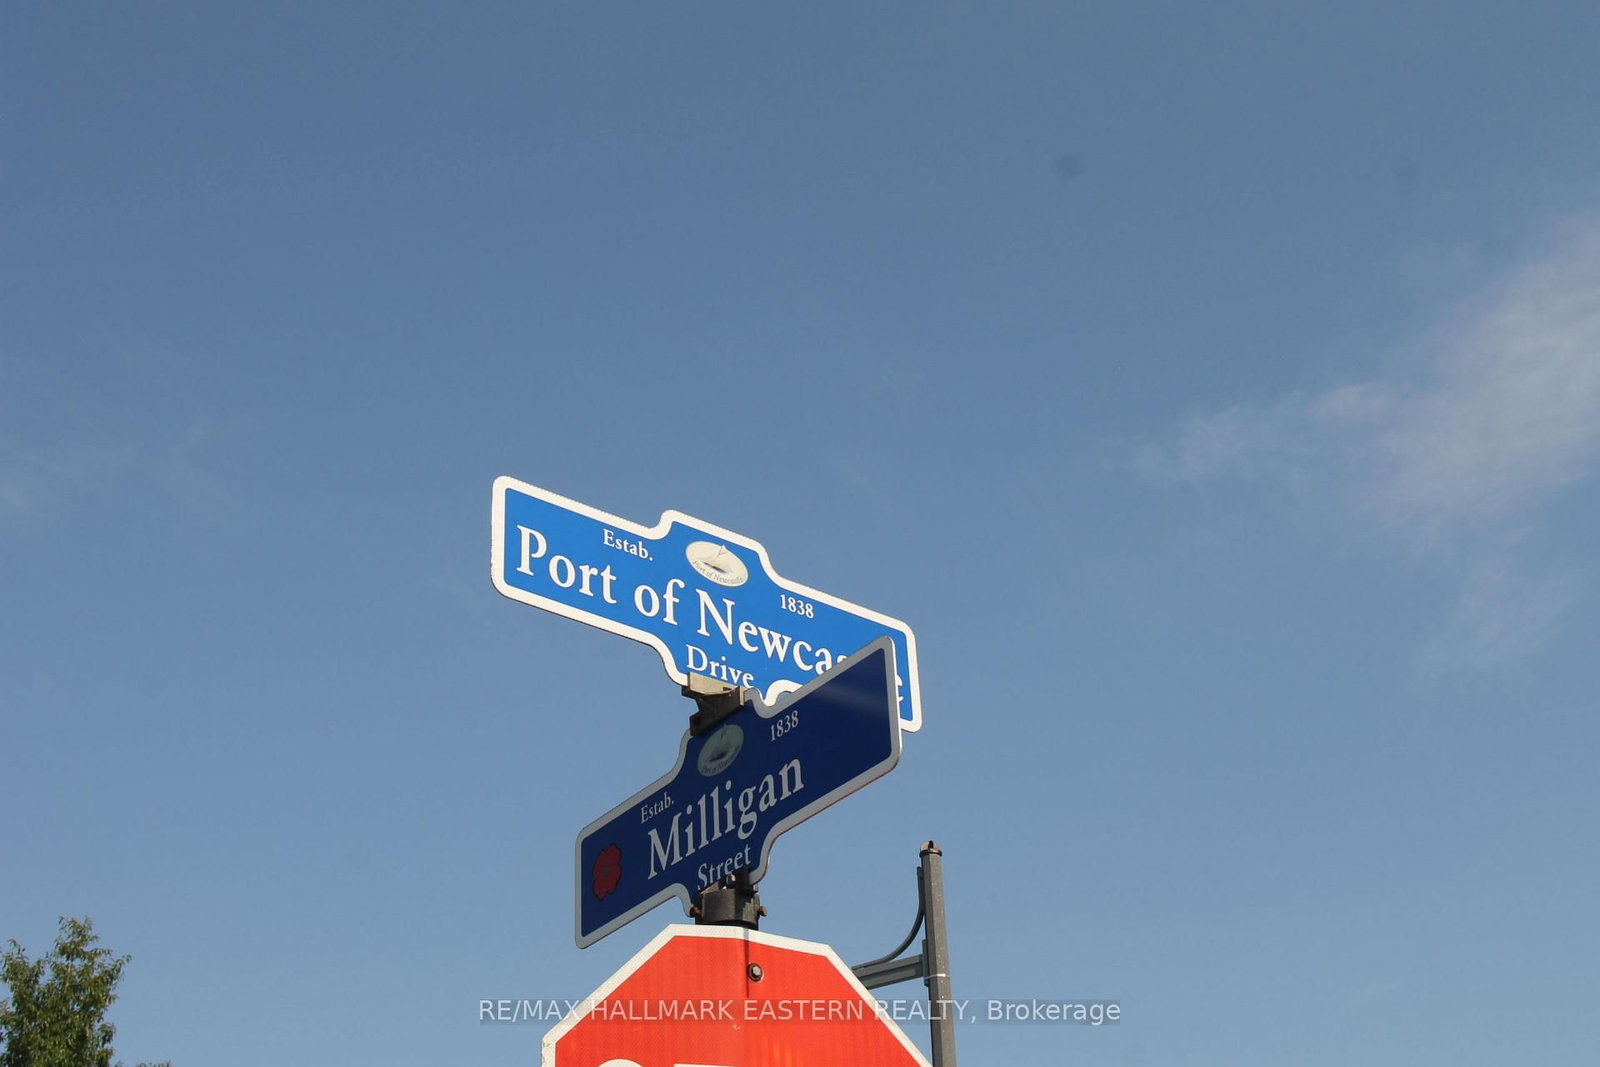
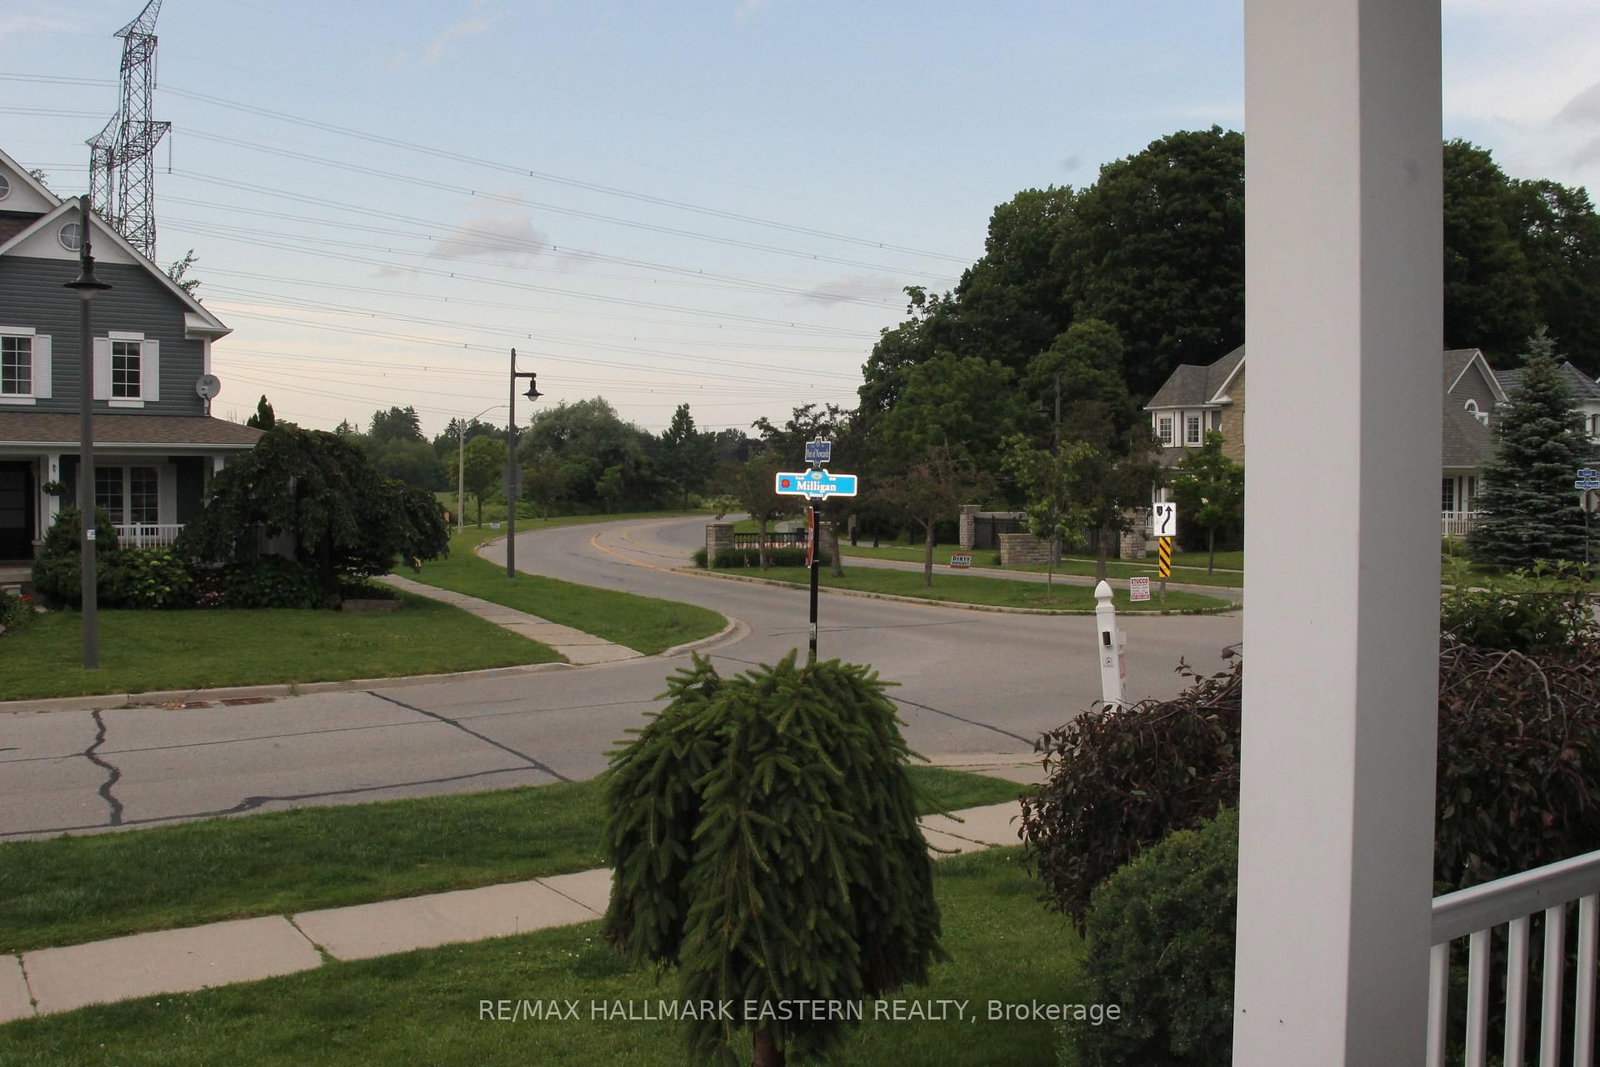
1 Milligan Street in Clarington for sale

Asking price
$935,000
Estimate (Jul 04)
$957,713
MLS #:
E13523088
Type:
Detached, 2-Storey
Approx. SQFT:
2000-2500
Basement:
Finished
4 4
2 52.89 x 86.94 ft lot
PROPERTY HISTORY
SIGN IN REQUIRED
List Date List Price Last Status Sold Date Sold Price Days On Market
0000-00-00 $00000 Ter N/A N/A N/A
0000-00-00 $00000 Sld Mar 31, 2021 $1,030,000
0000-00-00 $00000 Sld Apr 08, 2010 $328,000
0000-00-00 $00000 Sus N/A N/A N/A
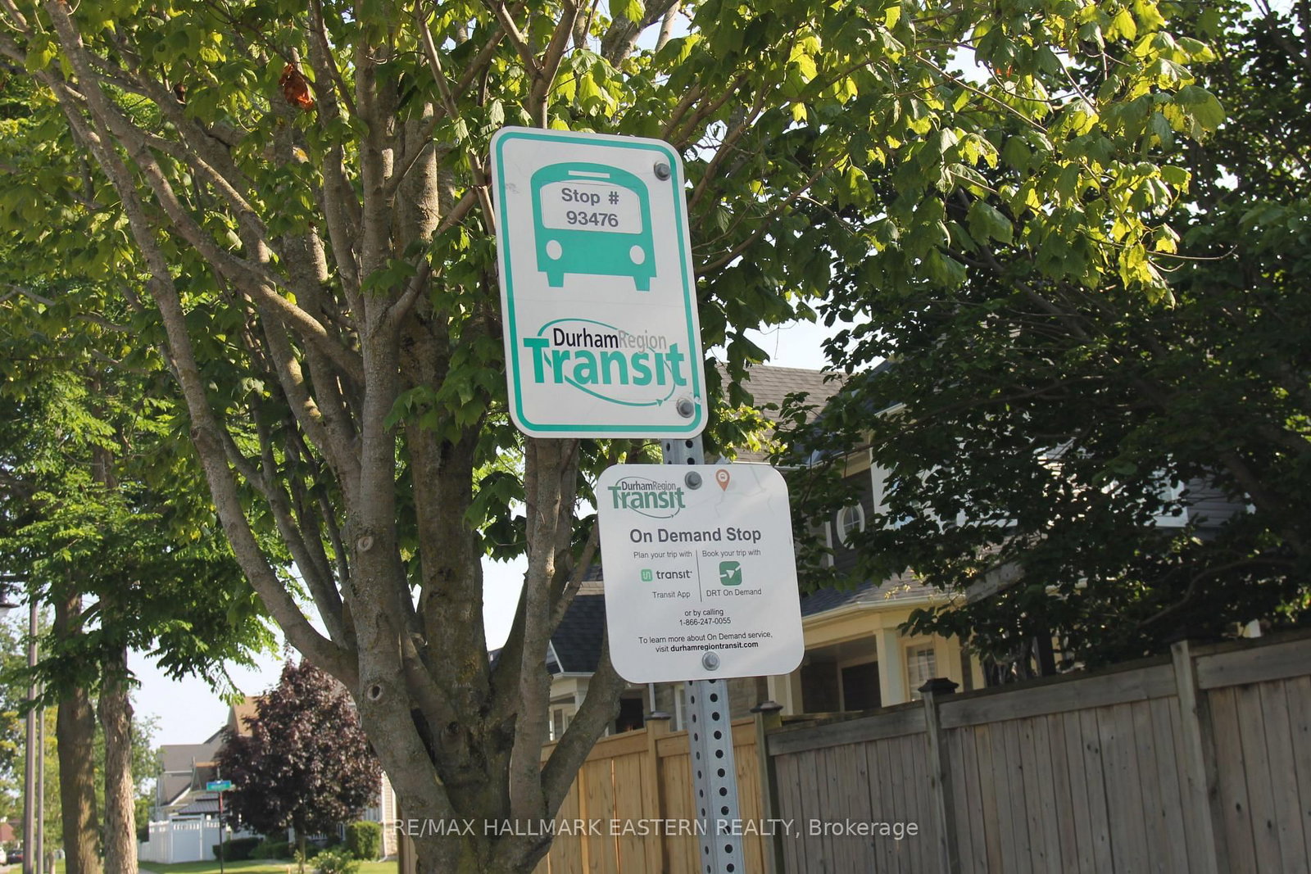
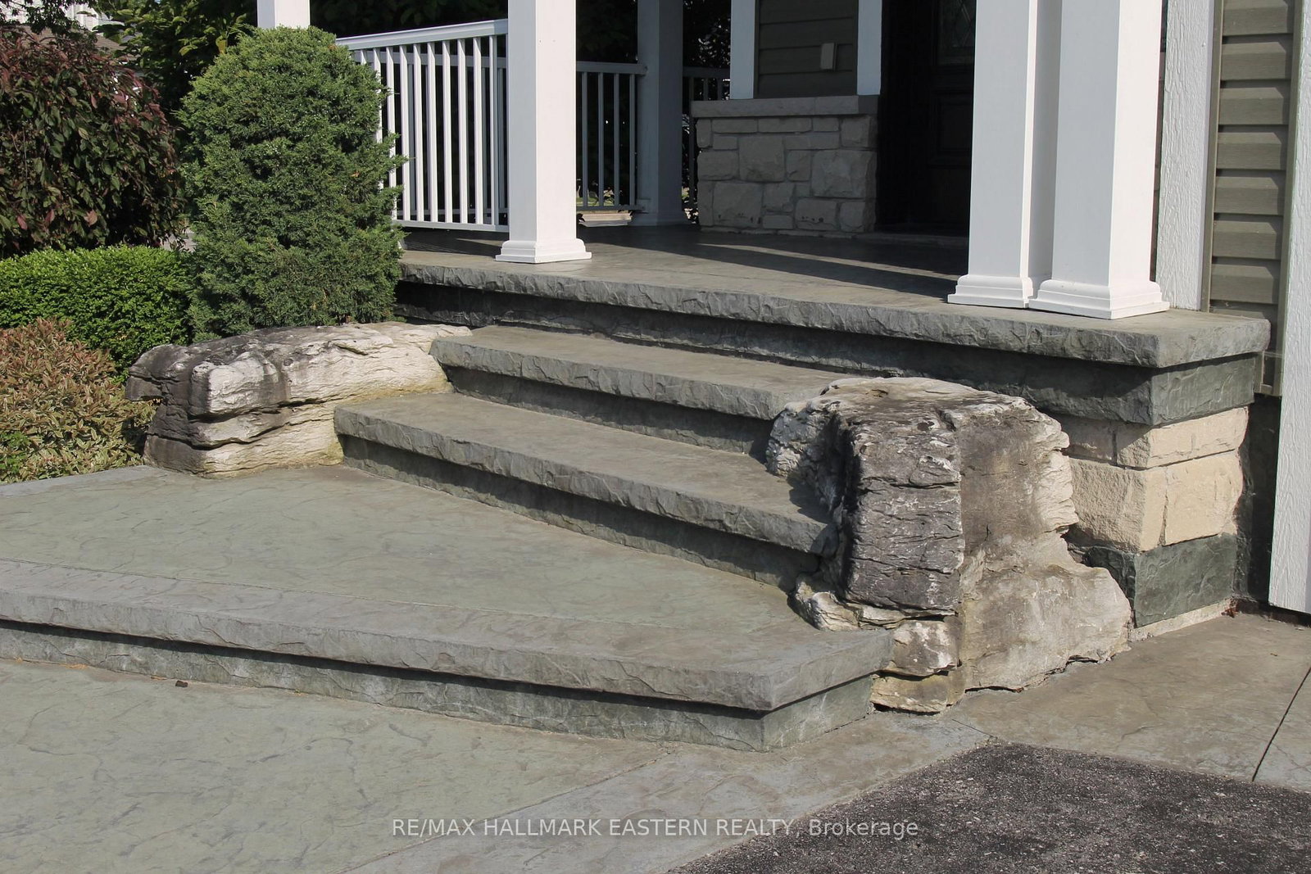
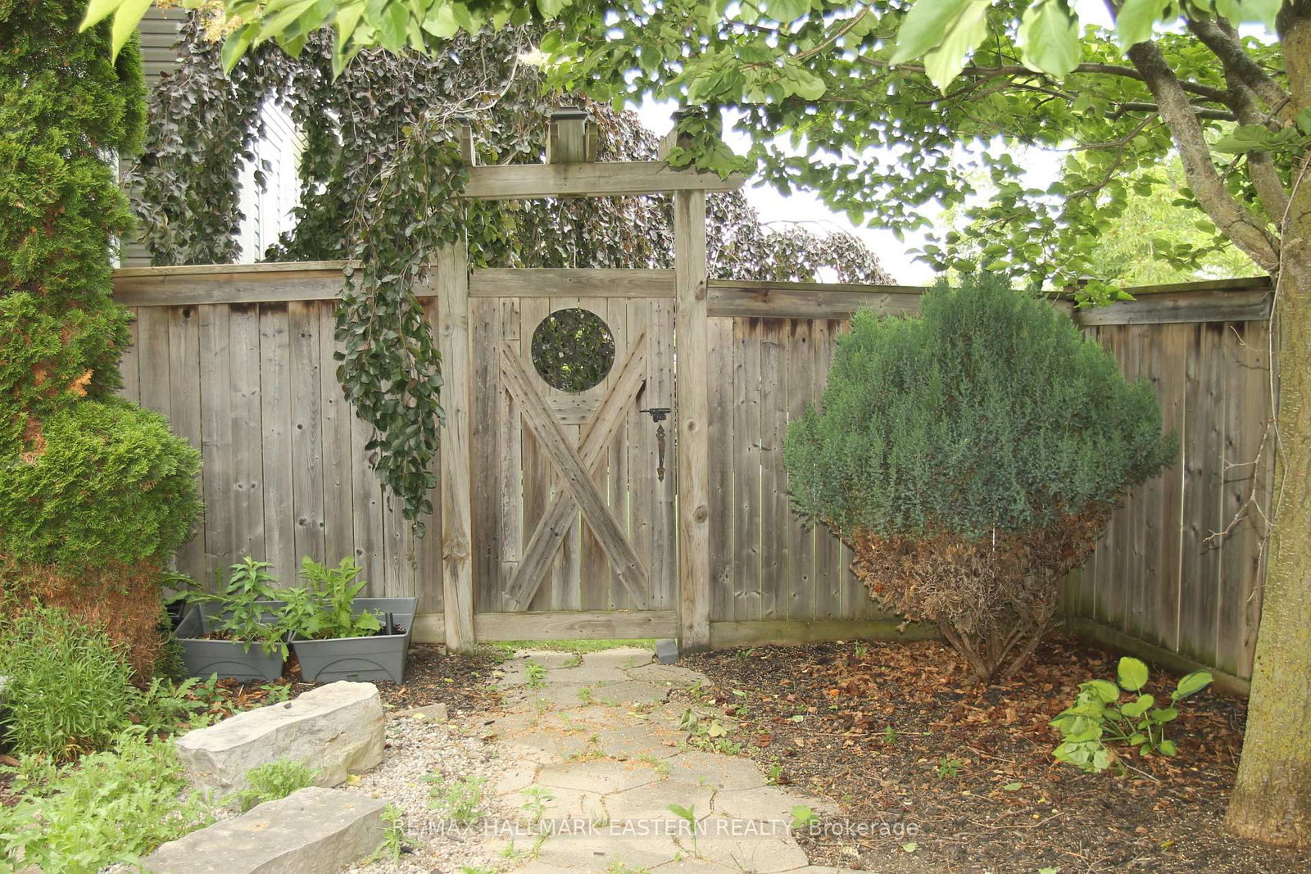
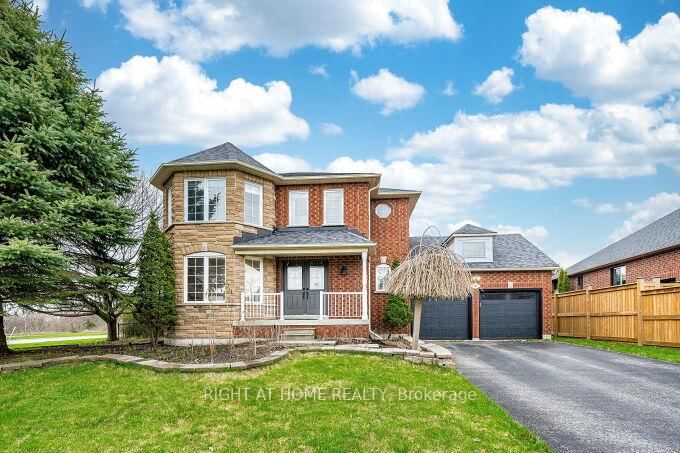
REDUCED! Welcome to the Northern Star of the Port of Newcastle. They Checked Off ALL the Boxes When This One was Built! 4 Generously-Sizes Bedrooms, Custom Open-Concept Kitchen, Formal Dining Room, Walk-Out onto Stamped Concrete Patio, 20x18 Garage with Man Door, Fully Finished Basement, Steel Roof, Copper Plumbing, Stone on All 4 Sides. Private Backyard. Bus Stop at Your Door. 2 Minutes to the 401. Or Take a Fifteen-Minute Stroll to the Marina and Enjoy Yourself at The Brig. The Nearby Admiral's Walk Clubhouse is Available for a Resonable Annual Fee (Pius a one-time initiation). Perfect for Entertaining or Growing Your Family. Available for Quick Closing so You can Settle In Before School Starts Back!
WHAT'S YOUR HOME WORTH?

Click here to get an instant estimate and track its value over time.
  • Date Listed: Friday, July 03, 2026
  • Listing Brokerage: Re/Max Hallmark Eastern Realty - Disclaimer: The information contained in this listing has not been verified by Re/Max Hallmark Eastern Realty and should be verified by the buyer.
  • Virtual Tour: View Virtual Tour for 1 Milligan Street
  • City: Clarington

    More 4 bedrooms homes for sale in Clarington

  • Neighbourhood: Newcastle
  • Major Intersection: 401 & Mill Street
  • Full Address: 1 Milligan Street, Clarington, L1B 1R2, Canada, ON, Canada
  • Family Room: Gas Fireplace, California Shutters, hardwood floor
  • Kitchen: Stone Counter, Centre Island, Custom Backsplash
  • Amenities:
  • Taxes: $6,429.24 (2026)
Family15 x 12 ft180 sq ft
Kitchen11 x 11 ft121 sq ft
Breakfast15 x 11 ft165 sq ft
Dining13 x 11 ft143 sq ft
Laundry11 x 6 ft66 sq ft
Foyer10 x 10 ft100 sq ft
Powder Rm7 x 5 ft35 sq ft
Primary15 x 13 ft195 sq ft
2nd Br15 x 14 ft210 sq ft
3rd Br12 x 12 ft144 sq ft
4th Br12 x 11 ft132 sq ft
Rec30 x 20 ft600 sq ft
Exercise9 x 9 ft81 sq ft
Workshop8 x 7 ft56 sq ft
Powder Rm8 x 7 ft56 sq ft
Furnace8 x 7 ft56 sq ft

Recently sold comparables in Newcastle

Similar homes for sale

WHAT'S YOUR HOME WORTH?

Click here to get an instant estimate and track its value over time.