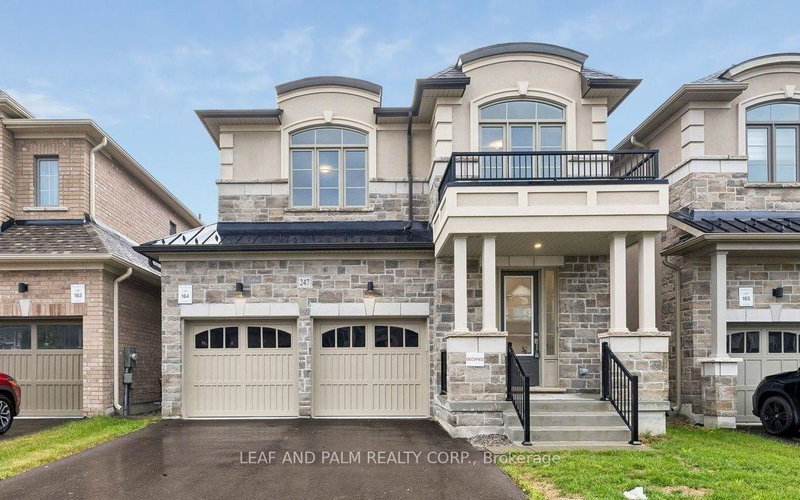
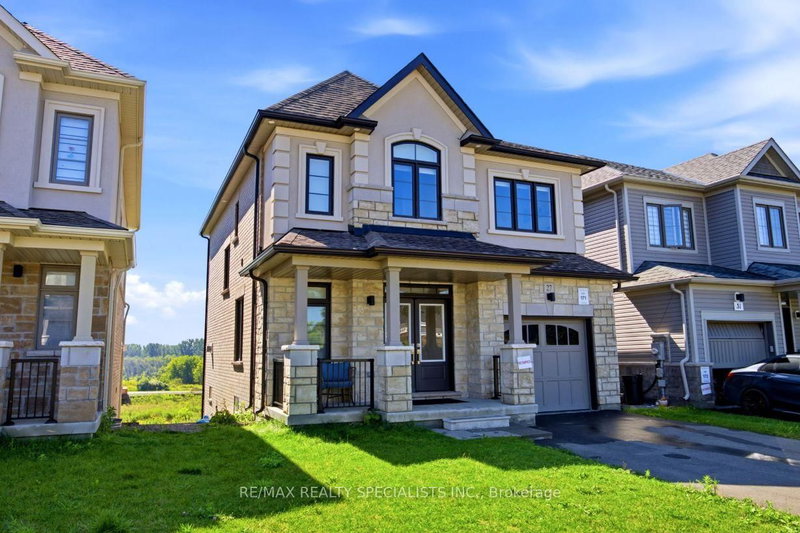
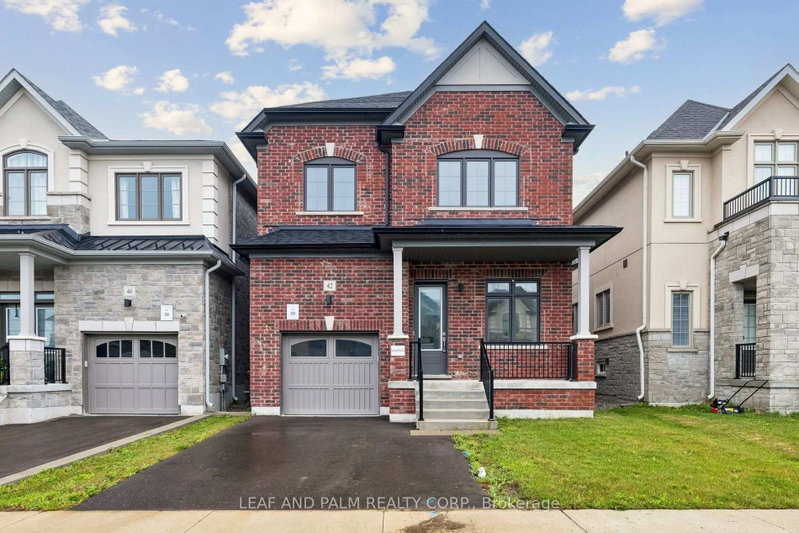
Power of Sale - 2023 Modern 2 Storey 4-bedroom + 4 Bathroom Home With A Walk-Out Basement & Double Car Garage, Features Main Floor 9Ft Ceilings, Light & Bright Open Concept Rooms With A Spacious Family Size Eat-in Kitchen & Walk-Out To Deck, Family Room W/ Gas Fireplace, Separate Open Dining Room, And Direct Entrance From Garage To Laundry Room. The Second Floor Consists Of A Large Primary Bedroom With 5-Piece Ensuite And W/I Closet, 2 Bedrooms Share A Full Bathroom, And The 4th Bedroom Includes A 4-Piece Ensuite And Walk-In Closet. The Large Walk-Out Basement To the Backyard Is Waiting For Your Ideas And Great Potential! Located In A Quiet Family-Oriented Community, This Home Is Conveniently Located In Close Proximity To Both Highway 401 & 115, Transit, Schools, And Gorgeous Lake Ontario Walking Trails/Parks and Yacht Club.
Listing Brokerage: Career Real Estate Services Ltd. - Disclaimer: The information contained in this listing has not been verified by Career Real Estate Services Ltd. and should be verified by the buyer.





 Share
Share


 4
4 4
4 2
2 37.07 x 104.17 ft lot