By

Sign In
Sign In to view listing's details
×

38 Sheldonbury Crescent in Toronto has been sold

MLS #:
E13504294
Type:
Detached, Sidesplit 3
Approx. SQFT:
1500-2000
Basement:
Unfinished
3 3
2 50 x 110 ft lot
PROPERTY HISTORY
List Date List Price Last Status Sold Date Sold Price Days On Market
0000-00-00 $00000 Sld Sep 05, 2015 $825,000
0000-00-00 $00000 Sld Jan 23, 2009 $370,000
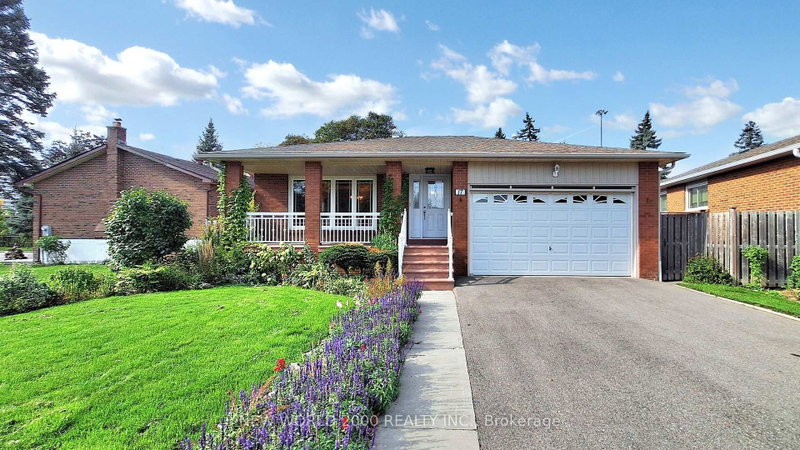
Rarely Offered in Desirable Bridlewood, Beautifully Landscaped Detached Home with Remarkable Stone Front Exterior, Well Designed & Maintained Deck Perfect for Family Time BBQs in a Very Spacious Backyard & Huge Lot (50 x 110 Ft) with Mature Trees! 3 Comfortable Bedrooms w/ California Shutters. Family Room can be used as 4th BR & Features W/0 to Yard. Hardwood Flooring Throughout. Gas Fireplace w/ Floor to Ceiling Stone Wall. Pot Lights, Crown Moundings & W/O Deck on Main. Kitchen Features Granite Countertops, Centre Island, SS Appliances and Windows Looking out to Yard. 2 Car Attached Garage. Quiet Family Neighbourhood. Steps to North Bridlewood Public School, Parks and Public Transit. Close to Groceries, Shopping & Hwy 401/404. Don't Miss Out on this One!!

WHAT'S YOUR HOME WORTH?

Click here to get an instant estimate and track its value over time.

  • Date Listed: Tuesday, June 30, 2026
  • Listing Brokerage: Century 21 Leading Edge Realty Inc. - Disclaimer: The information contained in this listing has not been verified by Century 21 Leading Edge Realty Inc. and should be verified by the buyer.
  • Virtual Tour: View Virtual Tour for 38 Sheldonbury Crescent
  • City: Toronto

    More 3 bedrooms homes for sale in Toronto

  • Neighbourhood: L'Amoreaux
  • Major Intersection: Huntingwood Drive & Pharmacy Ave
  • Full Address: 38 Sheldonbury Crescent, Toronto, M1W 1K9, Canada, ON, Canada
  • Family Room: hardwood floor, Pot Lights, W/O To Yard
  • Living Room: hardwood floor, Gas Fireplace, Pot Lights
  • Kitchen: Granite Counter, Centre Island, Stainless Steel Appl
  • Amenities:
  • Taxes: $6,215.22 (2026)
Foyer14 x 8 ft112 sq ft
Family16 x 11 ft176 sq ft
Living16 x 15 ft240 sq ft
Kitchen12 x 11 ft132 sq ft
Dining12 x 10 ft120 sq ft
Primary16 x 11 ft176 sq ft
2nd Br13 x 11 ft143 sq ft
3rd Br14 x 9 ft126 sq ft

Similar homes for sale