By

CALL
TOUR PROPERTY
×

5 Brantford Drive in Toronto for sale

Asking price
$1,098,000
Estimate (Sep 30)
$1,156,147
MLS #:
E13843254
Type:
Detached, Bungalow
Approx. SQFT:
1100-1500
Basement:
Finished, Sep Entrance
3+1 3+1
2 50.06 x 150.16 ft lot
PROPERTY HISTORY
SIGN IN REQUIRED
List Date List Price Last Status Sold Date Sold Price Days On Market
0000-00-00 $00000 Ter N/A N/A N/A
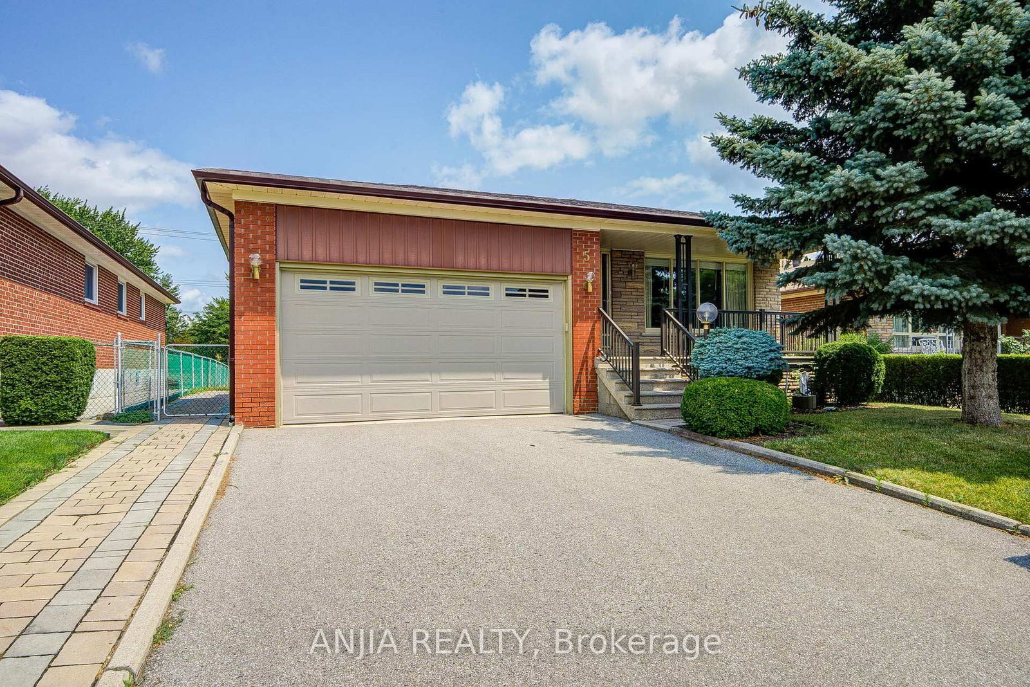
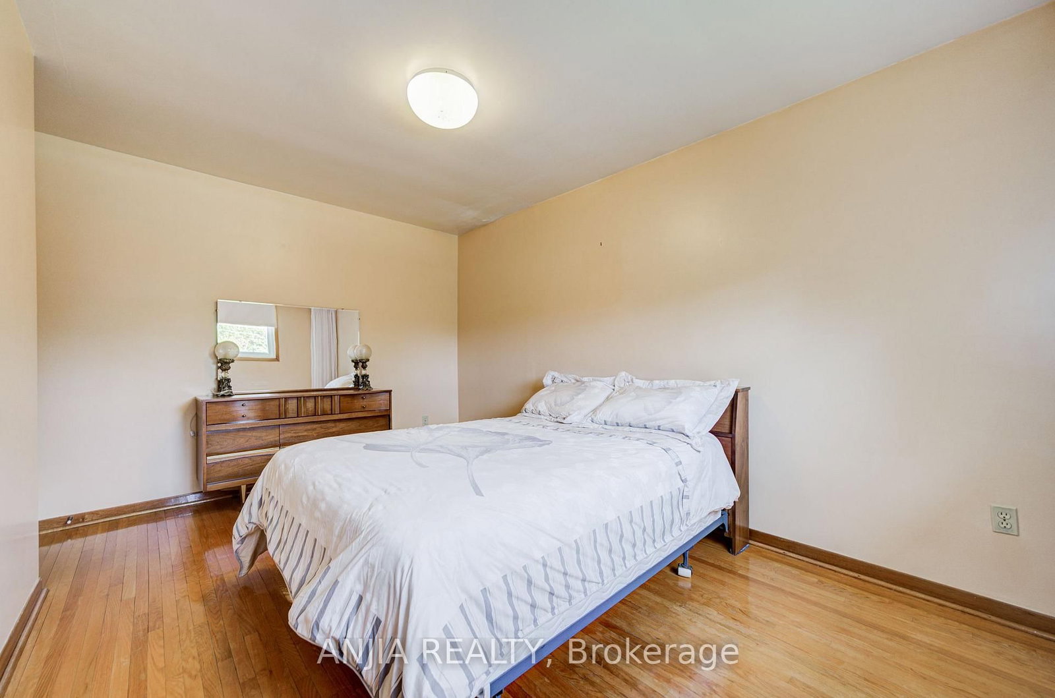
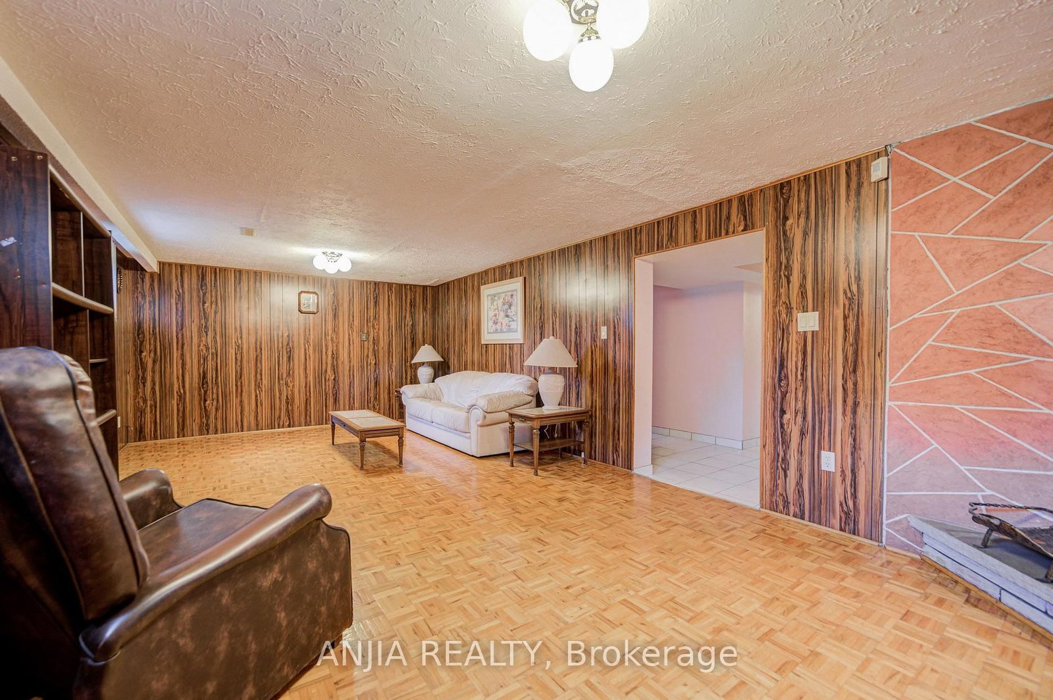
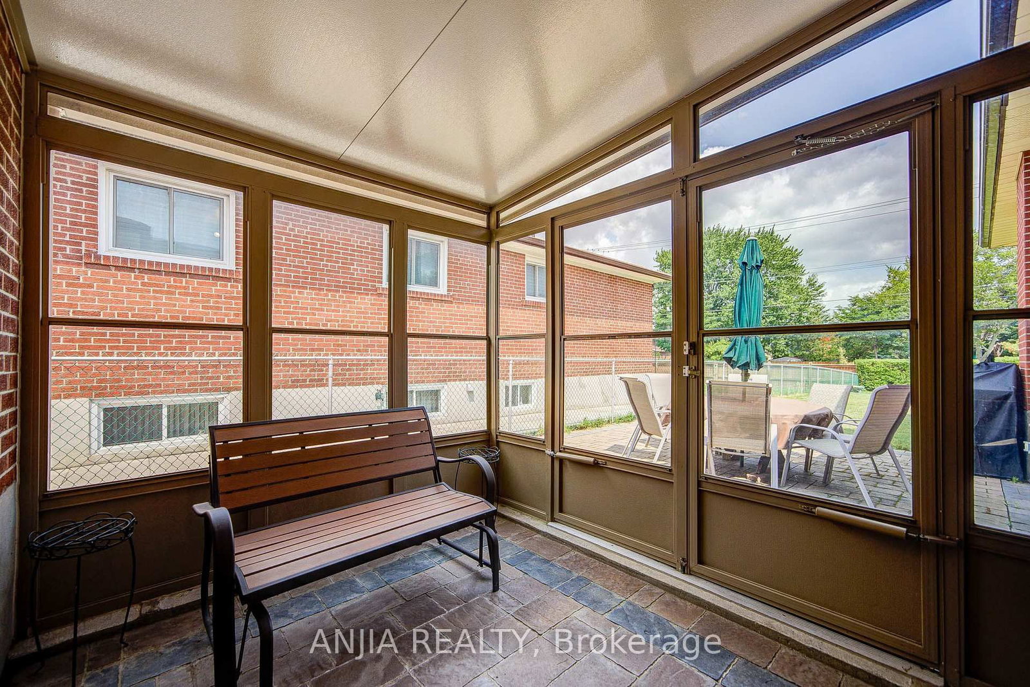
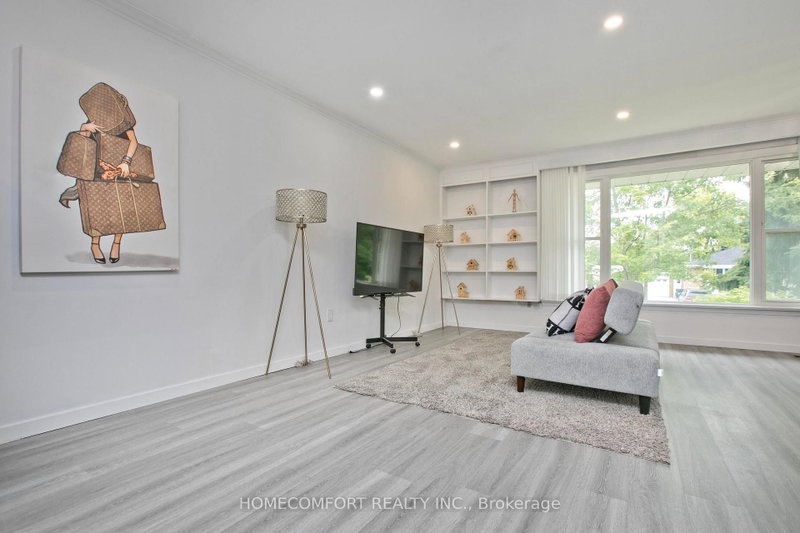
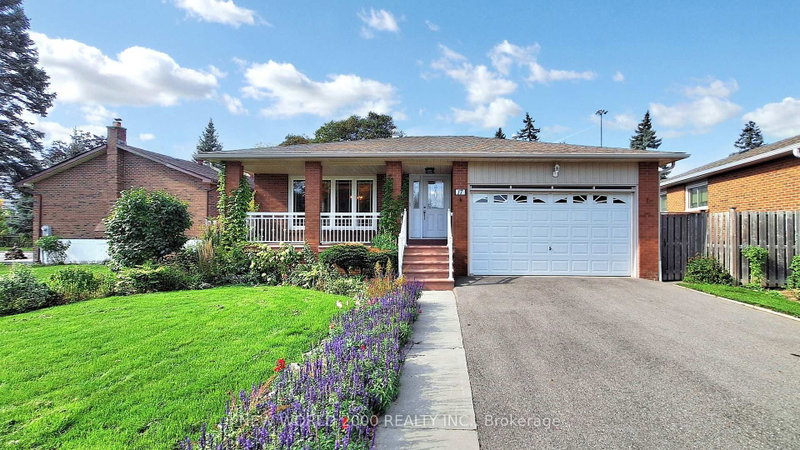
A Must View Excellent Bungalow! Choice Location! Close To All Schools, Shopping And Highways(401/404/Dvp). Impressive Large Lot Size (50'x150' Deep), Original Home Owner, Never Rented, Meticulously Maintained And Well Cared For. Double Garage With Auto Garage Opener. Main Floor Offers 3+1 Bedrooms, 1 Bathroom. Basement Finished With Separate Entrance, 1 Bedroom, Kitchen, 3-piece Bath and Large Rec Room With Fireplace. Land Survey Available. Extended Driveway Accommodates 3 Additional Parking. Updates To Home Include: Roof Replaced 2020, fascia & soffit updated 2021. Brand New Dishwasher, Water Softener And Underground Sprinkler System.

WHAT'S YOUR HOME WORTH?

Click here to get an instant estimate and track its value over time.

  • Date Listed: Wednesday, September 30, 2026
  • Listing Brokerage: Anjia Realty - Disclaimer: The information contained in this listing has not been verified by Anjia Realty and should be verified by the buyer.

  • Virtual Tour: View Virtual Tour for 5 Brantford Drive
  • City: Toronto

    More 3 bedrooms homes for sale in Toronto

  • Neighbourhood: L'Amoreaux
  • Major Intersection: Pharmacy Ave / Corinthian Blvd
  • Full Address: 5 Brantford Drive, Toronto, M1W 1E2, Canada, ON, Canada
  • Kitchen: Window, Ceramic Back Splash, Ceramic Floor
  • Kitchen: Cedar Closet, Ceramic Back Splash, Ceramic Floor
  • Family Room: Fireplace, hardwood floor
  • Living Room: carpet free, hardwood floor
  • Amenities:
  • Taxes: $6,349.41 (2026)
Kitchen13 x 12 ft156 sq ft
3rd Br10 x 15 ft150 sq ft
Dining10 x 10 ft100 sq ft
Kitchen12 x 9 ft108 sq ft
Rec14 x 10 ft140 sq ft
Laundry8 x 18 ft144 sq ft
Breakfast12 x 7 ft84 sq ft
Br11 x 11 ft121 sq ft
Family26 x 13 ft338 sq ft
2nd Br10 x 10 ft100 sq ft
Living14 x 14 ft196 sq ft
Primary14 x 11 ft154 sq ft
  • Saturday - October 03 2:00 - 4:30 PM
  • Sunday - October 04 2:00 - 4:30 PM

Recently sold comparables in L'Amoreaux

Similar homes for sale

WHAT'S YOUR HOME WORTH?

Click here to get an instant estimate and track its value over time.