By

Sign In
Sign In to view listing's details
×

68 Beacham Crescent in Toronto has been sold

MLS #:
E13753164
Type:
Detached, Bungalow
Approx. SQFT:
700-1100
Basement:
Part Fin, Sep Entrance
3 3
1 47 x 113.8 ft lot
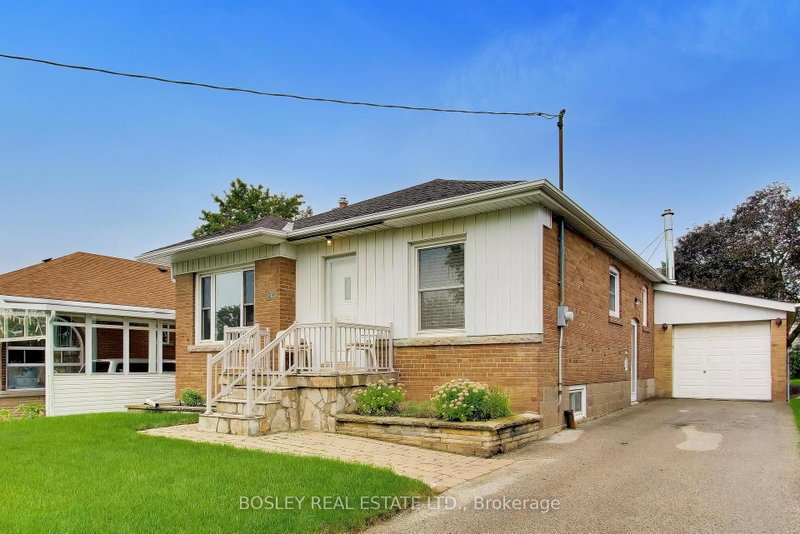
IMAGINE THE POTENTIAL...Bring your designer's eye to see the incredible possibilities this solid brick bungalow has to offer. One family has lovingly cared for this immaculate home for almost 70 years. It sits on a lovely, mature lot on a child-friendly crescent, and yet it's just minutes from the DVP and 401.For a young family, it's perfect! Detached. In Toronto. With 3 good-sized bedrooms, eat-in kitchen, bright living/dining rooms and plenty of additional space downstairs. Truly a diamond-in-the-rough, that only needs your vision and your know-how to polish it into the home of your dreams.

WHAT'S YOUR HOME WORTH?

Click here to get an instant estimate and track its value over time.

  • Date Listed: Tuesday, September 08, 2026
  • Listing Brokerage: Royal Lepage Signature Realty - Disclaimer: The information contained in this listing has not been verified by Royal Lepage Signature Realty and should be verified by the buyer.
  • Virtual Tour: View Virtual Tour for 68 Beacham Crescent
  • City: Toronto

    More 3 bedrooms homes for sale in Toronto

  • Neighbourhood: Tam O'Shanter-Sullivan
  • Major Intersection: SHEPPARD AVE. E. & PHARMACY AVE.
  • Full Address: 68 Beacham Crescent, Toronto, M1T 1N1, Canada, ON, Canada
  • Living Room: Combined W/Dining, Broadloom, Picture Window
  • Kitchen: Eat-In Kitchen, Window, O/Looks Backyard
  • Amenities:
  • Taxes: $5,105.17 (2025)
Foyer7 x 5 ft35 sq ft
Living15 x 12 ft180 sq ft
Dining11 x 9 ft99 sq ft
Kitchen11 x 8 ft88 sq ft
Primary14 x 9 ft126 sq ft
2nd Br9 x 9 ft81 sq ft
3rd Br10 x 9 ft90 sq ft
Great Rm21 x 12 ft252 sq ft
Laundry21 x 11 ft231 sq ft
Workshop10 x 5 ft50 sq ft

Similar homes for sale