By

CALL
TOUR PROPERTY
×

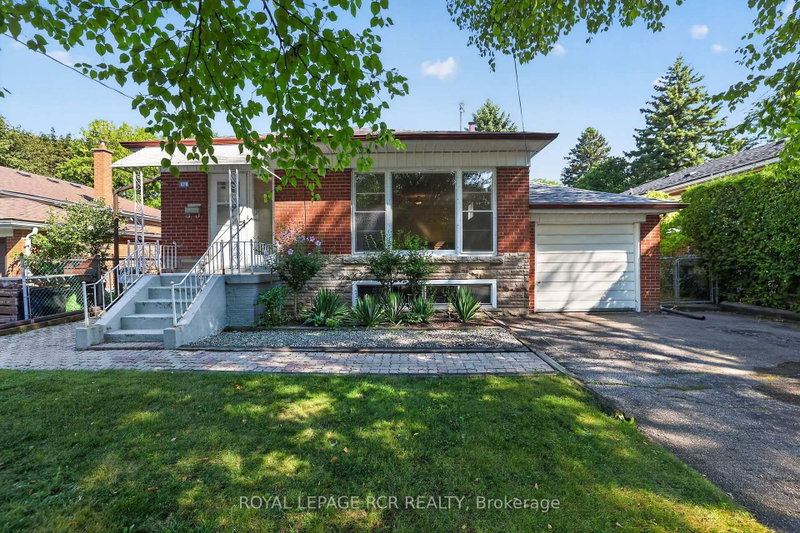
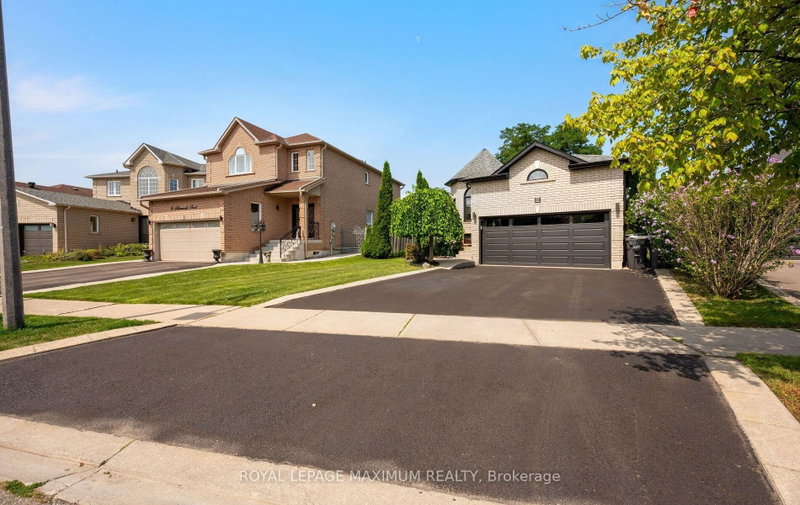
104 Mcnicoll Avenue in Toronto for sale

Asking price
$1,199,900
Estimate (Oct 14)
$1,208,150
MLS #:
C14029858
Type:
Detached, Bungalow-Raised
Approx. SQFT:
1100-1500
Basement:
Finished, Sep Entrance
3+1 3+1
1 50 x 120 ft lot
PROPERTY HISTORY
SIGN IN REQUIRED
List Date List Price Last Status Sold Date Sold Price Days On Market
0000-00-00 $00000 Lsd Sep 04, 2018 $2,950
0000-00-00 $00000 Lsd Sep 10, 2017 $2,850
0000-00-00 $00000 Ter N/A N/A N/A
0000-00-00 $00000 Lsd Aug 25, 2016 $2,850
0000-00-00 $00000 Sld May 13, 2016 $1,255,000
0000-00-00 $00000 Sld Apr 03, 2008 $475,000
Location!Location!Location!**great Highland Jhs, AY Jackson SS**Close to Seneca College**Minutes To Ttc, Schools, Recreation Center, Library, Shops&All Amenities**Easy Access To 401/404

WHAT'S YOUR HOME WORTH?

Click here to get an instant estimate and track its value over time.

  • Date Listed: Tuesday, October 13, 2026
  • Listing Brokerage: Bay Street Group Inc. - Disclaimer: The information contained in this listing has not been verified by Bay Street Group Inc. and should be verified by the buyer.
  • City: Toronto

    More 3 bedrooms homes for sale in Toronto

  • Neighbourhood: Hillcrest Village
  • Major Intersection: Leslie & Mcnicoll
  • Full Address: 104 Mcnicoll Avenue, Toronto, M2H 2B5, Canada, ON, Canada
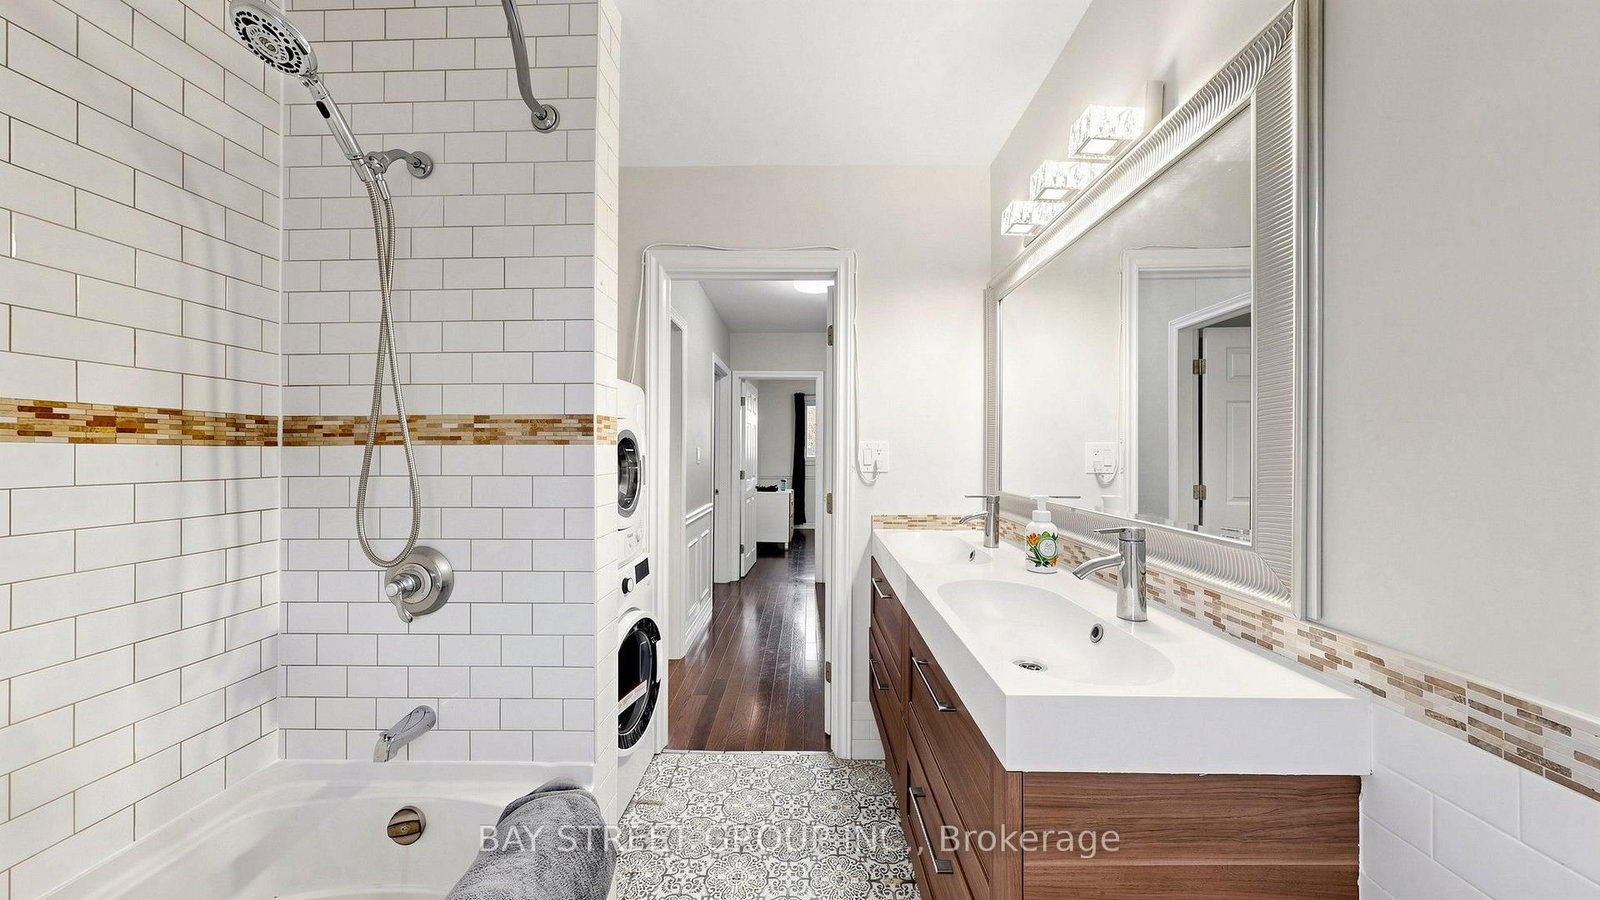
  • Living Room: hardwood floor, Picture Window, Crown Moulding
  • Kitchen: Centre Island, W/O To Deck, Stainless Steel Appl
  • Family Room: Laminate, Stone Fireplace, Pot Lights
  • Kitchen: Laminate, Modern Kitchen, Eat-In Kitchen
  • Amenities:
  • Taxes: $6,921.14 (2026)
Living26 x 12 ft312 sq ft
Dining26 x 12 ft312 sq ft
Kitchen14 x 11 ft154 sq ft
Primary14 x 11 ft154 sq ft
2nd Br11 x 11 ft121 sq ft
3rd Br11 x 9 ft99 sq ft
Family13 x 12 ft156 sq ft
Br12 x 11 ft132 sq ft
Kitchen19 x 10 ft190 sq ft

Recently sold comparables in Hillcrest Village

Similar homes for sale

WHAT'S YOUR HOME WORTH?

Click here to get an instant estimate and track its value over time.