By

CALL
TOUR PROPERTY
×

351 Mckee Avenue in Toronto for sale

Asking price
$3,200,000
Estimate (Oct 17)
$3,081,332
MLS #:
C14090202
Type:
Detached, 2-Storey
Approx. SQFT:
2500-3000
Basement:
Apartment, W/O
4+1 4+1
2 39.37 x 109.62 ft lot
PROPERTY HISTORY
SIGN IN REQUIRED
List Date List Price Last Status Sold Date Sold Price Days On Market
0000-00-00 $00000 Sld Jan 03, 2022 $3,200,000
0000-00-00 $00000 Ter N/A N/A N/A
0000-00-00 $00000 Exp N/A N/A N/A
0000-00-00 $00000 Sus N/A N/A N/A
0000-00-00 $00000 Lsd Jan 26, 2013 $2,400
0000-00-00 $00000 Lsd Aug 12, 2011 $2,800
0000-00-00 $00000 Sus N/A N/A N/A
0000-00-00 $00000 Ter N/A N/A N/A
0000-00-00 $00000 Sld Aug 03, 2009 $676,000
0000-00-00 $00000 Exp N/A N/A N/A
0000-00-00 $00000 Sld Aug 24, 2008 $666,000
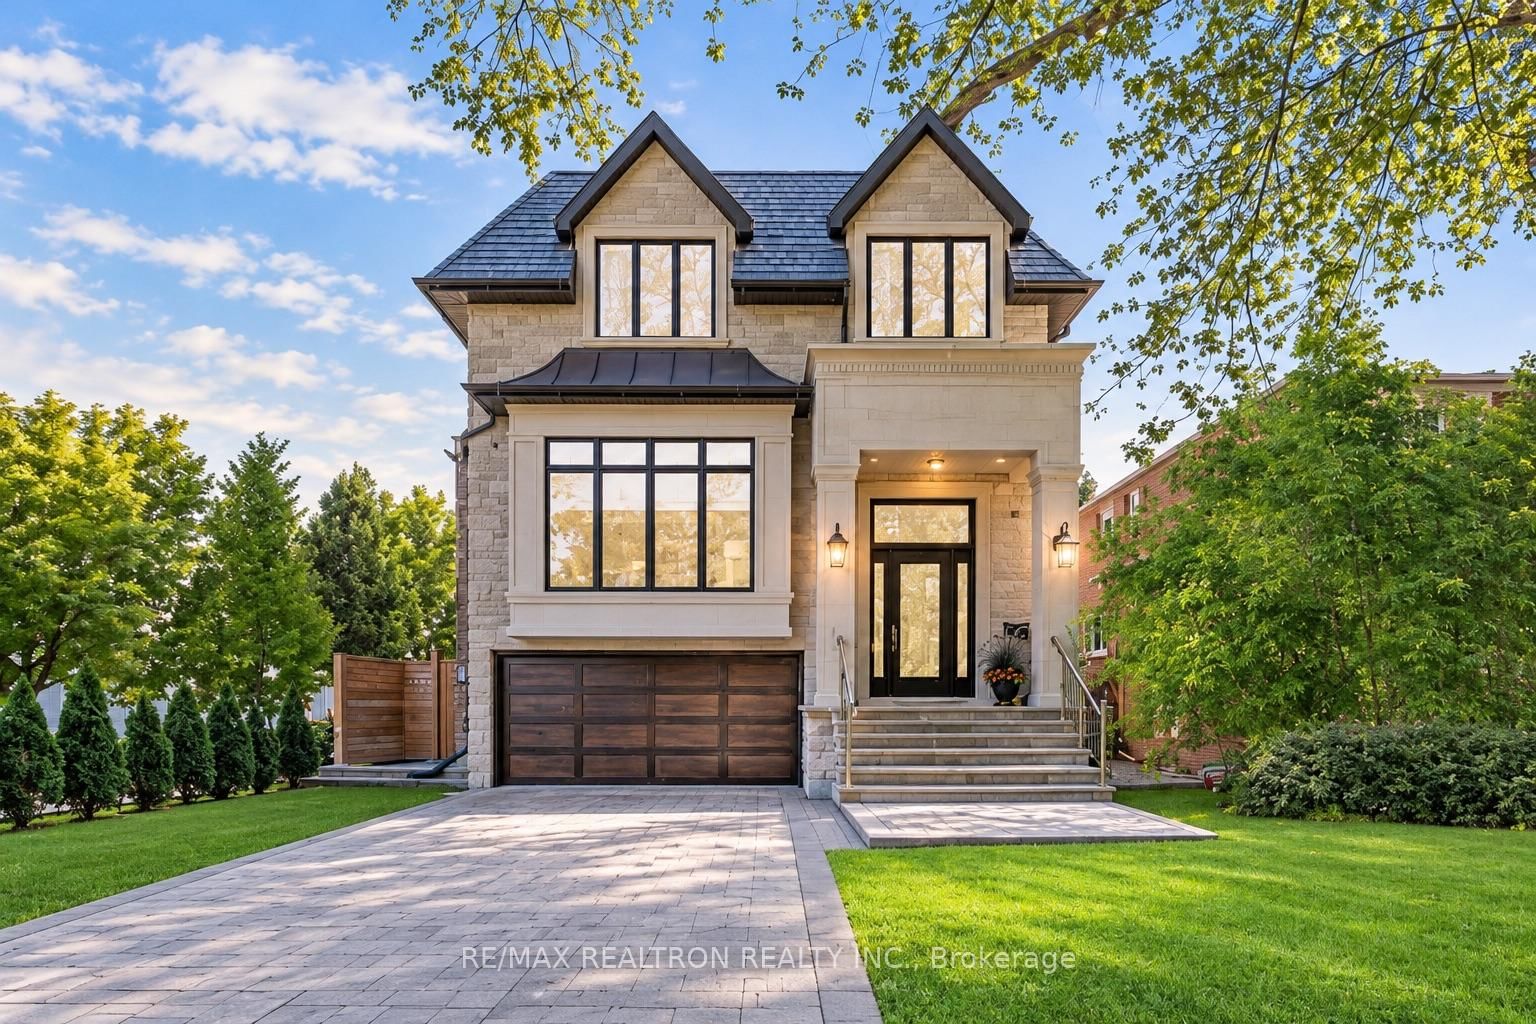
Welcome to this beautiful, modern detached home in the sought-after Willowdale East neighbourhood. Designed for comfortable family living, it features a functional layout, spacious principal rooms, and quality finishes throughout. The home offers four bedrooms, a main-floor office, and a finished walk-out basement with an additional bedroom.The open-concept kitchen and family room provide a welcoming place to gather, with a walk-out to an extra-large deck that's ideal for relaxing or entertaining. The primary bedroom features a six-piece ensuite and walk-in closet. Enjoy added comfort with heated floors in the basement and bathrooms, plus built-in speakers throughout the home.Outside, the heated interlock driveway includes an automatic sensor system, while the fully interlocked backyard offers low-maintenance outdoor living, a large deck, and a hot tub. Additional features include a soaring foyer, skylight, gas fireplace, hardwood flooring, and a front-yard sprinkler system.Conveniently located near Bayview Village, the TTC subway, parks, shopping, and Highway 401, this home offers a comfortable, modern lifestyle in a prime North York location.

WHAT'S YOUR HOME WORTH?

Click here to get an instant estimate and track its value over time.

  • Date Listed: Saturday, October 17, 2026
  • Listing Brokerage: Re/Max Realtron Realty Inc. - Disclaimer: The information contained in this listing has not been verified by Re/Max Realtron Realty Inc. and should be verified by the buyer.

  • City: Toronto

    More 4 bedrooms homes for sale in Toronto

  • Neighbourhood: Willowdale East
  • Major Intersection: Bayview/Sheppard
  • Full Address: 351 Mckee Avenue, Toronto, M2N 4E6, Canada, ON, Canada
  • Living Room: Combined W/Dining, hardwood floor, Gas Fireplace
  • Family Room: Combined W/Kitchen, hardwood floor, W/O To Deck
  • Kitchen: Centre Island, B/I Stove, O/Looks Garden
  • Amenities:
  • Taxes: $15,538.04 (2026)
Foyer12 x 16 ft192 sq ft
Living25 x 19 ft475 sq ft
Dining25 x 19 ft475 sq ft
Office11 x 9 ft99 sq ft
Family14 x 15 ft210 sq ft
Kitchen11 x 25 ft275 sq ft
Primary16 x 15 ft240 sq ft
2nd Br14 x 12 ft168 sq ft
3rd Br13 x 12 ft156 sq ft
4th Br9 x 15 ft135 sq ft
Rec24 x 13 ft312 sq ft
Br12 x 9 ft108 sq ft

Recently sold comparables in Willowdale East

Similar homes for sale

WHAT'S YOUR HOME WORTH?

Click here to get an instant estimate and track its value over time.