By

Sign In
Sign In to view listing's details
×

216 Haddington Avenue in Toronto has been sold

MLS #:
C13662242
Type:
Detached, 2-Storey
Approx. SQFT:
2500-3000
Basement:
Finished, W/O
4+1 4+1
2 35 x 130 ft lot
PROPERTY HISTORY
List Date List Price Last Status Sold Date Sold Price Days On Market
0000-00-00 $00000 Lsd Jun 25, 2019 $8,500
0000-00-00 $00000 Ter N/A N/A N/A
0000-00-00 $00000 Sld Mar 20, 2015 $2,250,000
0000-00-00 $00000 Exp N/A N/A N/A
0000-00-00 $00000 Ter N/A N/A N/A

Listed by Sutton Group-Admiral Realty Inc..

216 Haddington Avenue is a Detached, 2-Storey and is currently for Sale @ $3,150,000. Taxes in 2026 were $16,213.28.

More homes for sale under 3.2M in Toronto

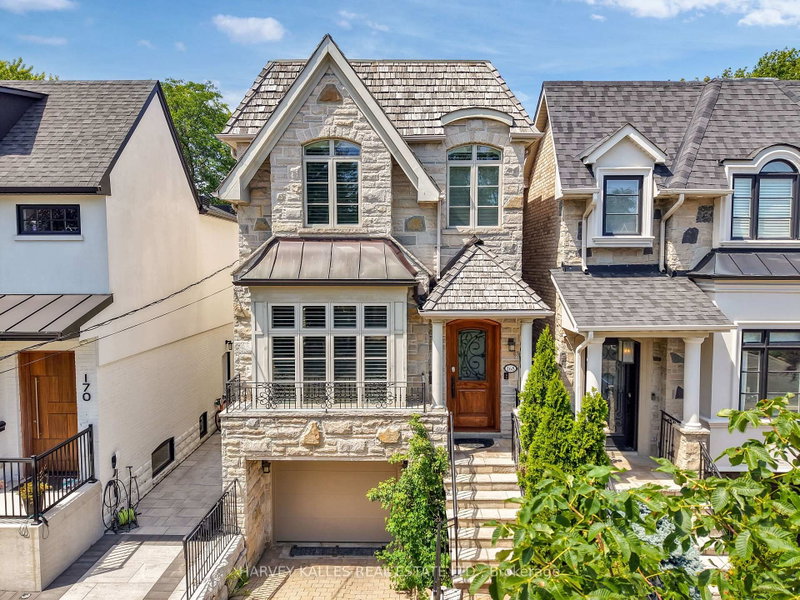
Some houses are renovated. The 2-Storey on 216 Haddington Avenue has 4 bedrooms, 6 bathrooms, and is located on a 130 x 35 ft lot in the community of Bedford Park-Nortown . Some are decorated. Then this...where virtually every detail was conceived, crafted & executed to a standard that is almost impossible to replicate today. This is not a house of "finishes." It is a house of craftsmanship. A concrete-structured custom home w/ an extraordinary commitment to quality, permanence & the art of doing things properly. Rich mahogany, marble, granite, custom millwork, architectural ceilings & herringbone oak floors create an apparent sense of substance & character. Nothing feels off-the-shelf or ordinary. The details are not embellishments, they are the architecture. The main level: dramatic mahogany-paneled office, a unique opening to an elegant living & dining rm, a spectacular kitchen that is as serious about cooking as it is about entertaining. Handcrafted cabinetry, granite surfaces, a substantial centre island, wine storage & a built-in desk are paired w/ only the best Wolf, Miele & Sub-Zero appliances. The breakfast area opens to the stone patio & backyard, while the family rm brings warmth w/ a gas fireplace & a striking feature wall. Upstairs, the primary suite is a destination of its own, w/ vaulted ceilings, panoramic backyard views, a private balcony & beautifully fitted custom closets. The extraordinary 8-piece heated marble ensuite feels boutique hotel, with a Victoria + Albert freestanding tub, a steam shower finished in marble & mosaic. Three additional bdrms offer vaulted ceilings, custom closets & well appointed ensuites. The lower level: radiant heated flrs, above-grade windows, theatre room w/ projector & screen, cedar sauna, shower & a private nanny's suite w/ heated ensuite. Natural stone, stucco, wrought iron, oversized deck, fenced yard, security cameras, central vacuum, high-efficiency furnace and built-in oversized double garage complete a home that is simply in a category of its own. Perfection! Only for those who appreciate how a house is actually built, not merely how it photographs.

Incomparable Quality & Outstanding Design** Sub-Zero Fridge/Freezer; Wolf Dual Fuel 6 Burner Range, Miele Mw, Miele Steam Oven, Miele Dw;Lg Washer&Dryer, Marvel Wine Fridge, 2 in 1 Washer&Dryer, Home Automation, best thermostat, Security Cameras, All electrical light fixtures, chandeliers, built-in speakers, Gas fireplace, heated floors, closets with built-ins, garage door opener and remote, electronic window coverings, Central vac and equipment, Humidifier.

The address 216 Haddington Avenue was listed for sale (MLS# C13662242) on Tuesday, August 11, 2026.

WHAT'S YOUR HOME WORTH?

Click here to get an instant estimate and track its value over time.

  • Date Listed: Tuesday, August 11, 2026
  • Listing Brokerage: Sutton Group-Admiral Realty Inc. - Disclaimer: The information contained in this listing has not been verified by Sutton Group-Admiral Realty Inc. and should be verified by the buyer.

  • City: Toronto

    More 4 bedrooms homes for sale in Toronto

  • Neighbourhood: Bedford Park-Nortown
  • Major Intersection: Avenue & Lawrence
  • Full Address: 216 Haddington Avenue, Toronto, M5M 2P8, Canada, ON, Canada
  • Kitchen: Centre Island, Breakfast Area, W/O To Deck
  • Family Room: hardwood floor, Gas Fireplace, Wainscoting
  • Amenities:
  • Taxes: $16,213.28 (2026)
Dining16 x 25 ft400 sq ft
Kitchen23 x 25 ft575 sq ft
Family23 x 25 ft575 sq ft
Office8 x 25 ft200 sq ft
Primary15 x 16 ft240 sq ft
2nd Br9 x 10 ft90 sq ft
3rd Br10 x 10 ft100 sq ft
4th Br8 x 12 ft96 sq ft
Rec15 x 16 ft240 sq ft
Br8 x 12 ft96 sq ft

Similar homes for sale