By

CALL
TOUR PROPERTY
×

767 Euclid Avenue in Toronto for sale

Asking price
$2,700,000
Estimate (Oct 09)
$2,535,968
MLS #:
C13882836
Type:
Detached, 3-Storey
Approx. SQFT:
2500-3000
Basement:
Apartment, W/O
3+2 3+2
27.99 x 84.97 ft lot
PROPERTY HISTORY
SIGN IN REQUIRED
List Date List Price Last Status Sold Date Sold Price Days On Market
0000-00-00 $00000 Sus N/A N/A N/A
0000-00-00 $00000 Ter N/A N/A N/A
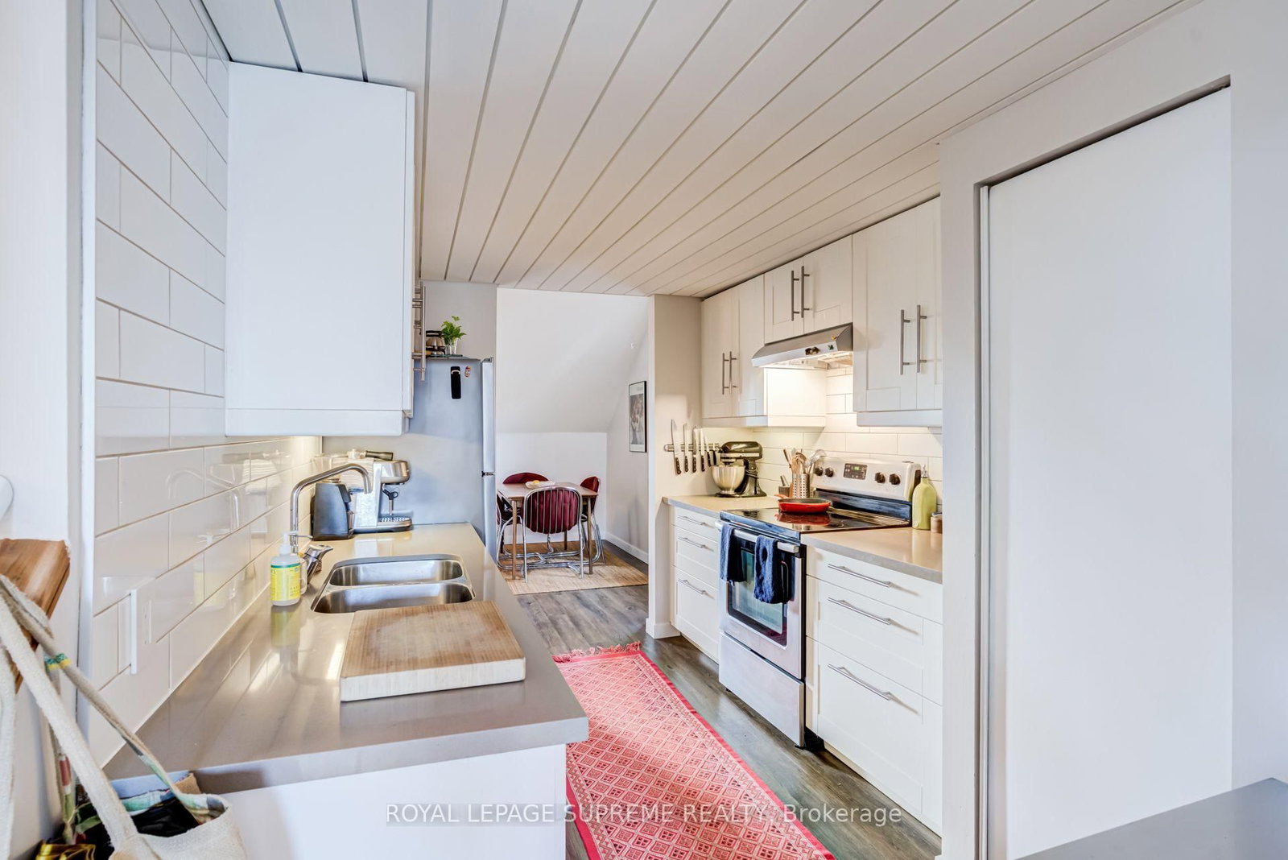
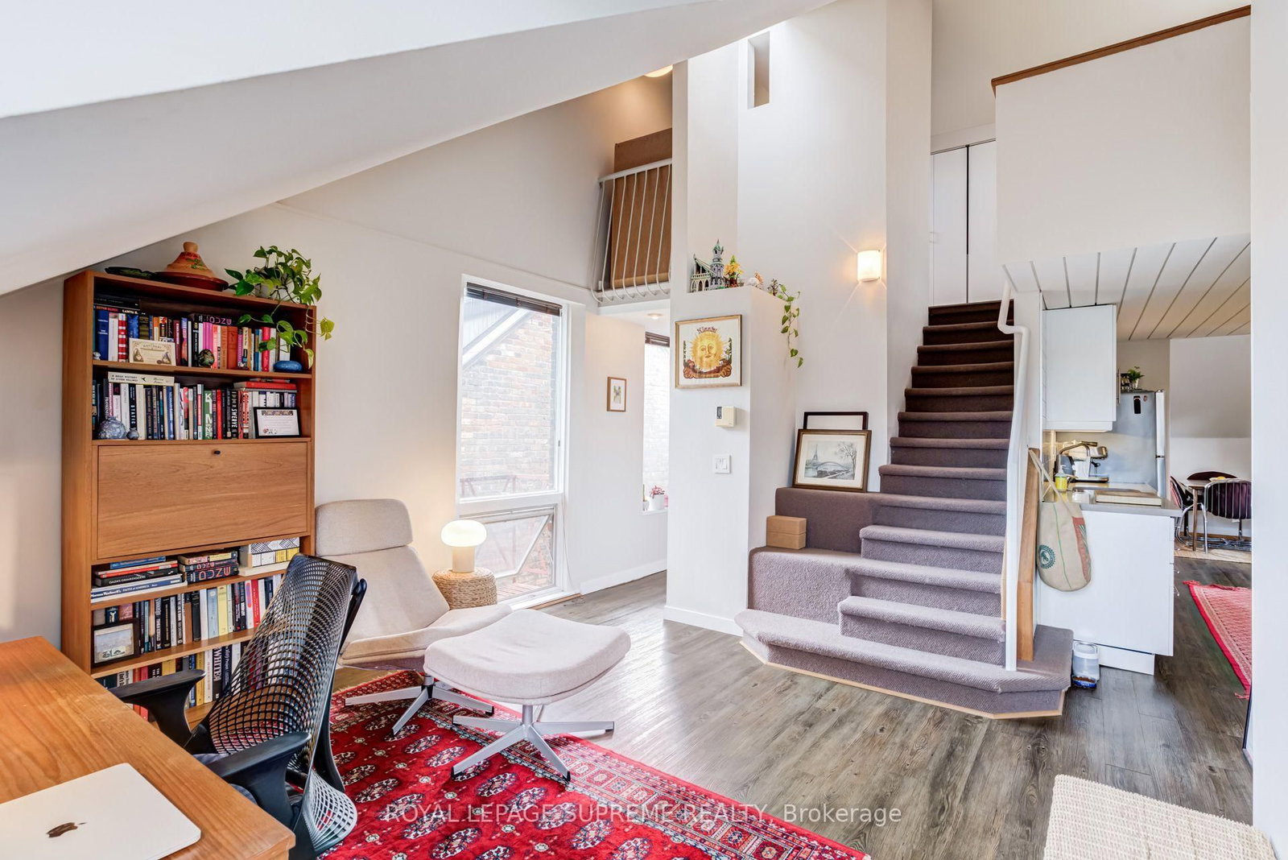
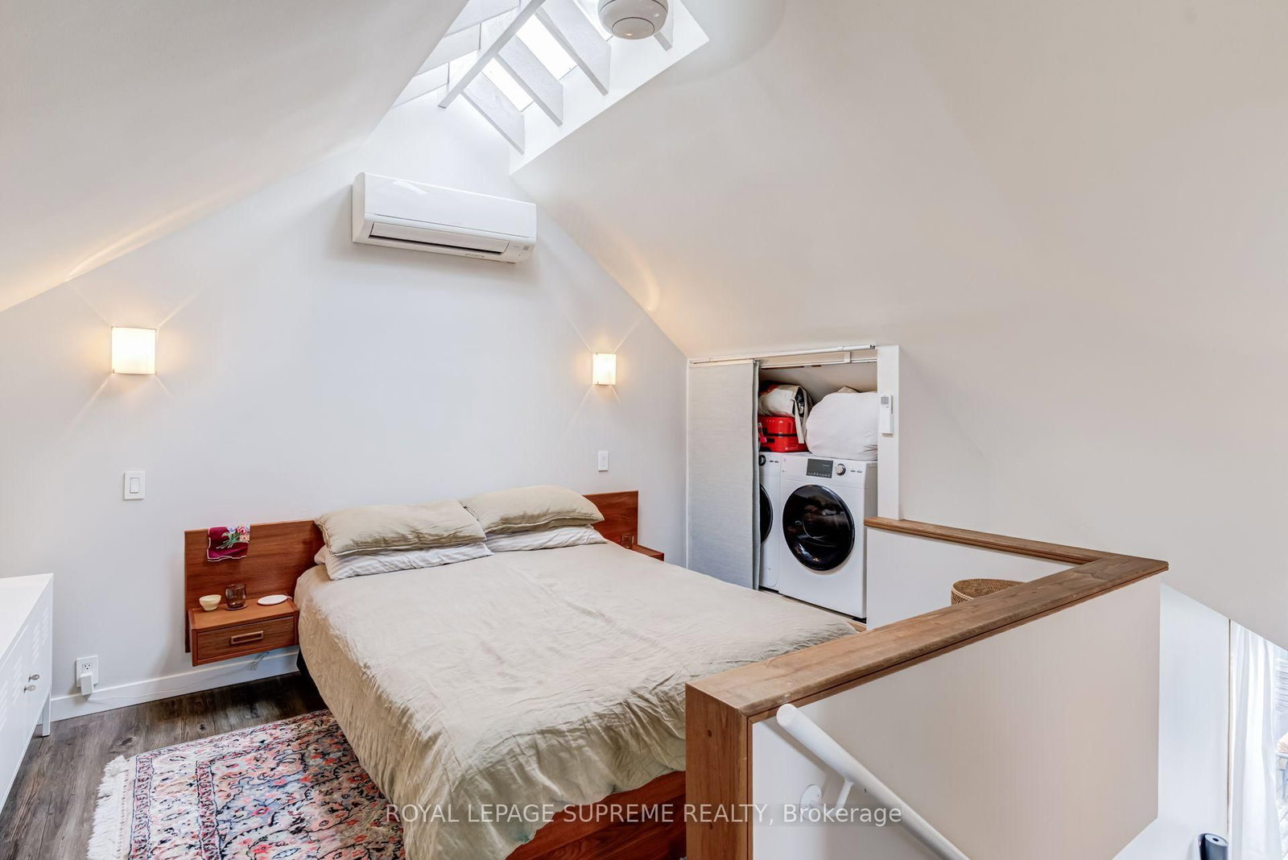
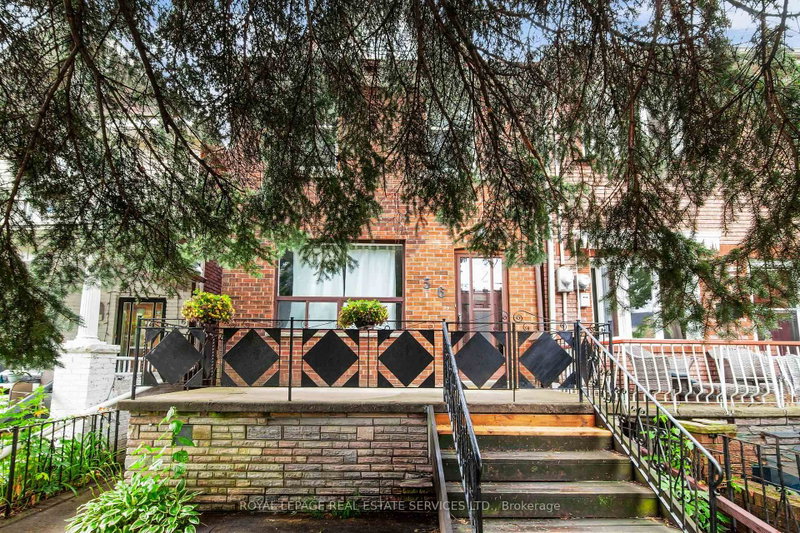
Four residences. Endless possibilities. One remarkable piece of Toronto history. Set on coveted Euclid Avenue in the heart of Seaton Village, this detached Victorian fourplex blends timeless character, impressive income potential and rare versatility. Dating back to 1885 and complete with its original slate roof, this building has a story. Each self-contained residence has its own personality and private outdoor space. The expansive two-level main residence offers a gas fireplace, bright kitchen and dining area, a dedicated office with patio walk-out, three bedrooms across both levels and two four-piece baths. The second-floor one-bedroom suite features a bay-windowed bedroom, multiple closets, soaring ceilings, an electric fireplace, a three-piece bath, and a private balcony. Above, a spectacular two-storey suite delivers a gas fireplace, bright living and dining areas, a bonus reading room or office, a five-piece bath, a generous balcony, and a loft-style bedroom overlooking the space. The high-ceilinged bachelor completes the offering with a sunken kitchen and large private sunken patio. Three units feature newer heat pumps. The second and third floors have separate gas and hydro meters plus ensuite laundry; the main and basement share laundry and utilities. The current owner reports near-zero vacancy throughout ownership. Live beautifully while generating income, accommodate extended family or lease all four. Steps to Bloor, cafés, restaurants, independent shops, parks and the subway - 767 Euclid is distinctly Toronto and undeniably special.

WHAT'S YOUR HOME WORTH?

Click here to get an instant estimate and track its value over time.

  • Date Listed: Friday, October 09, 2026
  • Listing Brokerage: Royal Lepage Supreme Realty - Disclaimer: The information contained in this listing has not been verified by Royal Lepage Supreme Realty and should be verified by the buyer.
  • Virtual Tour: View Virtual Tour for 767 Euclid Avenue
  • City: Toronto

    More 3 bedrooms homes for sale in Toronto

  • Neighbourhood: Annex
  • Major Intersection: Bathurst & Bloor
  • Full Address: 767 Euclid Avenue, Toronto, M6G 2V3, Canada, ON, Canada
  • Living Room: Laminate, Window, Gas Fireplace
  • Kitchen: Laminate, Stainless Steel Appl
  • Living Room: W/O To Balcony, Electric Fireplace, Vaulted Ceiling
  • Kitchen: Stainless Steel Appl, Pot Lights
  • Living Room: Gas Fireplace, Window
  • Kitchen: Stainless Steel Appl
  • Living Room: Laminate, Open Concept
  • Kitchen: Laminate, Window
  • Amenities:
  • Taxes: $11,025.00 (2025)
Living15 x 14 ft210 sq ft
18 x 8 ft144 sq ft
Kitchen20 x 11 ft220 sq ft
Office10 x 7 ft70 sq ft
Primary15 x 11 ft165 sq ft
2nd Br12 x 12 ft144 sq ft
3rd Br11 x 9 ft99 sq ft
Living13 x 12 ft156 sq ft
Dining14 x 13 ft182 sq ft
Kitchen14 x 13 ft182 sq ft
Primary19 x 16 ft304 sq ft
Living15 x 13 ft195 sq ft
Dining12 x 6 ft72 sq ft
Kitchen12 x 9 ft108 sq ft
Office12 x 12 ft144 sq ft
Primary13 x 9 ft117 sq ft
Living13 x 10 ft130 sq ft
Dining11 x 8 ft88 sq ft
Kitchen10 x 8 ft80 sq ft


Recently sold comparables in Annex

Similar homes for sale

WHAT'S YOUR HOME WORTH?

Click here to get an instant estimate and track its value over time.