List Date
List Price
Last Status
Sold Date
Sold Price
Days On Market
0000-00-00
$00000
New
N/A
N/A N/A
0000-00-00
$00000
New
N/A
N/A N/A
0000-00-00
$00000
Lsd
Mar 01, 2022
$2,600
0000-00-00
$00000
Lsd
Jun 29, 2021
$1,250
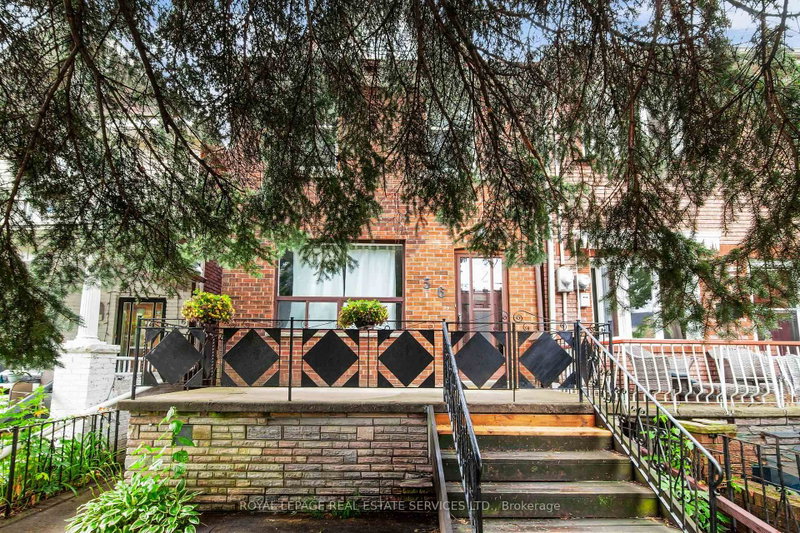
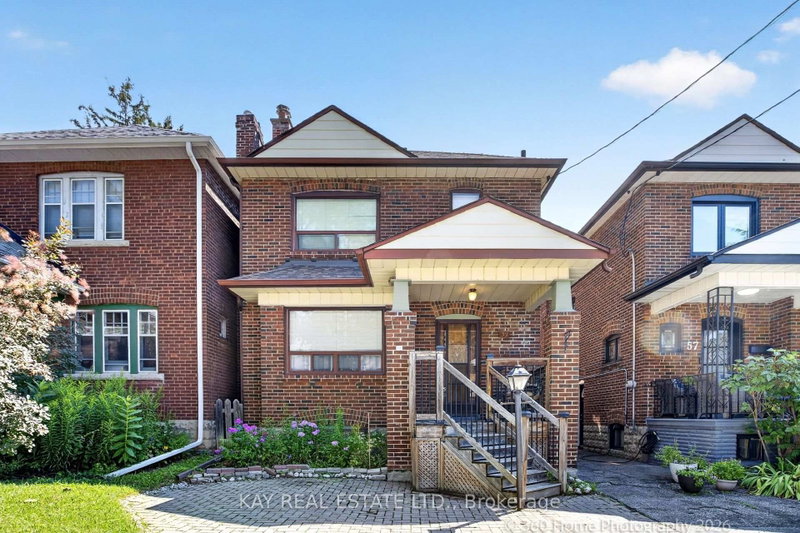
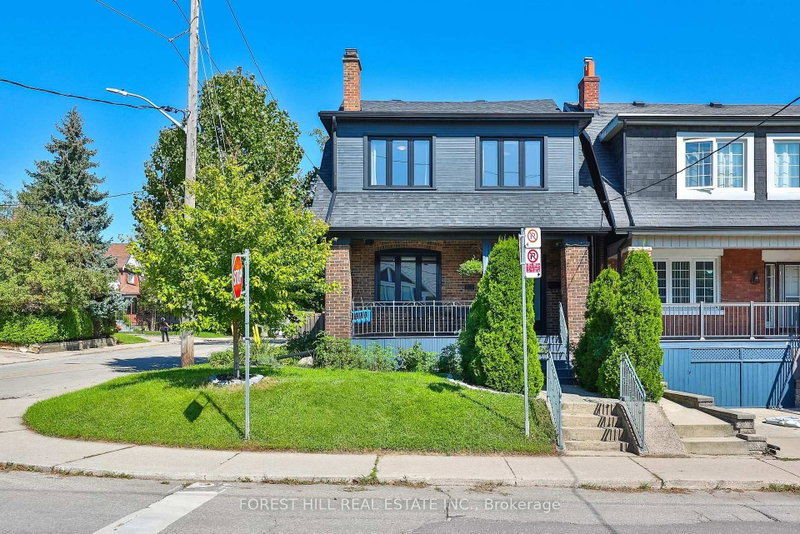
**Prime Location in Vibrant Wychwood!** This beautifully renovated home offers a fantastic opportunity for both homeowners and investors. Featuring a spacious main floor, second floor with **3 bedrooms**, and a **separate entrance basement** with excellent potential. Enjoy an open-concept layout, a modern renovated kitchen, and convenient access to everything the city has to offer.Located steps from TTC, schools, George Brown College, Dupont & Christie subway stations, parks, restaurants, grocery stores, cafés, and local shops. A perfect opportunity for families, professionals, or investors looking for a property in one of Toronto's most desirable neighbourhoods. **Move in, rent out, or invest with confidence!**
Date Listed: Tuesday, August 04, 2026 Listing Brokerage: Advent Realty Inc - Disclaimer: The information contained in this listing has not been verified by Advent Realty Inc and should be verified by the buyer. City: Toronto
More 3 bedrooms homes for sale in Toronto
Neighbourhood: Wychwood Major Intersection: Bathurst / Davenport Full Address: 800 Davenport Road, Toronto, M6G 2B3, Canada, ON, Canada Living Room: Large Window Kitchen: Separate Rm Living Room: Carpet Free Kitchen: Double Sink Amenities: Taxes: $5,286.00 (2025)
Living 15 x 13 ft 195 sq ft
Dining 10 x 10 ft 100 sq ft
Kitchen 9 x 12 ft 108 sq ft
Br 10 x 12 ft 120 sq ft
2nd Br 10 x 11 ft 110 sq ft
3rd Br 8 x 11 ft 88 sq ft
Bathroom 8 x 7 ft 56 sq ft
Br 10 x 8 ft 80 sq ft
Living 14 x 10 ft 140 sq ft
Bathroom 5 x 4 ft 20 sq ft
Kitchen 10 x 10 ft 100 sq ft
Recently sold comparables in Wychwood
Sold 101 days ago.
167 Tyrrel Avenue
Wychwood, Toronto #C13461568
3+1 BED2 BATH
$1,260,000
Sold 90 days ago.
239 Winona Drive
Oakwood Village, Toronto #C13508270
Sold 110 days ago.
66 Cloverlawn Avenue
Oakwood Village, Toronto #C13428804
3+1 BED3 BATH
$1,412,018
Sold 83 days ago.
326 Glenholme Avenue
Oakwood Village, Toronto #C13527190
Sold 123 days ago.
97 Ascot Avenue
Corso Italia-Davenport, Toronto #W13088824
3+1 BED2 BATH
$1,250,000
Sold 138 days ago.
132 Wallace Avenue
Dovercourt-Wallace Emerson-Junction, Toronto #W13047608
3+1 BED3 BATH
$1,360,000
Sold 118 days ago.
578 Northcliffe Boulevard
Oakwood Village, Toronto #C13221896
Sold 132 days ago.
39 Belgravia Avenue
Briar Hill-Belgravia, Toronto #W13143412
Sold 129 days ago.
199 Osler Street
Weston-Pellam Park, Toronto #W13158196
3+1 BED2 BATH
$1,275,000
Sold 132 days ago.
196 Blackthorn Avenue
Weston-Pellam Park, Toronto #W13111358
Listed 33 days ago.
61 Greensides Avenue
Wychwood, Toronto #C13733212
Estimate (Sep 01) $1,025,060
Listed 97 days ago.
8 Burnfield Avenue
Dovercourt-Wallace Emerson-Junction, Toronto #W13501314
Estimate (Jun 29) $1,188,785
Listed 44 days ago.
1281 Davenport Road
Dovercourt-Wallace Emerson-Junction, Toronto #W13702334
Estimate (Aug 21) $1,237,321
Listed 13 days ago.
180 Atlas Avenue
Oakwood Village, Toronto #C13811062
Estimate (Sep 21) $1,143,496
Listed 76 days ago.
56 Arlington Avenue
Wychwood, Toronto #C13584570
Estimate (Jul 20) $1,466,122
Listed 32 days ago.
59 Cherrywood Avenue
Humewood-Cedarvale, Toronto #C13741578
Estimate (Sep 03) $1,300,727
Listed 103 days ago.
502 Salem Avenue N
Dovercourt-Wallace Emerson-Junction, Toronto #W13477728
3+1 BED3 BATH
$1,390,000
Estimate (Jun 23) $1,411,081
Listed 20 days ago.
205 Glenholme Avenue
Oakwood Village, Toronto #C13781830
3+1 BED4 BATH
$1,699,000
Estimate (Sep 14) $1,702,663
Listed 26 days ago.
209 Atlas Avenue
Oakwood Village, Toronto #C13752386
3+1 BED4 BATH
$1,739,000
Estimate (Sep 08) $1,729,052
Listed 17 days ago.
26 Claxton Boulevard
Humewood-Cedarvale, Toronto #C13796420
Estimate (Sep 17) $1,720,643





 Share
Share


 3+1
3+1 3+1
3+1 31.21 x 105.75 ft lot