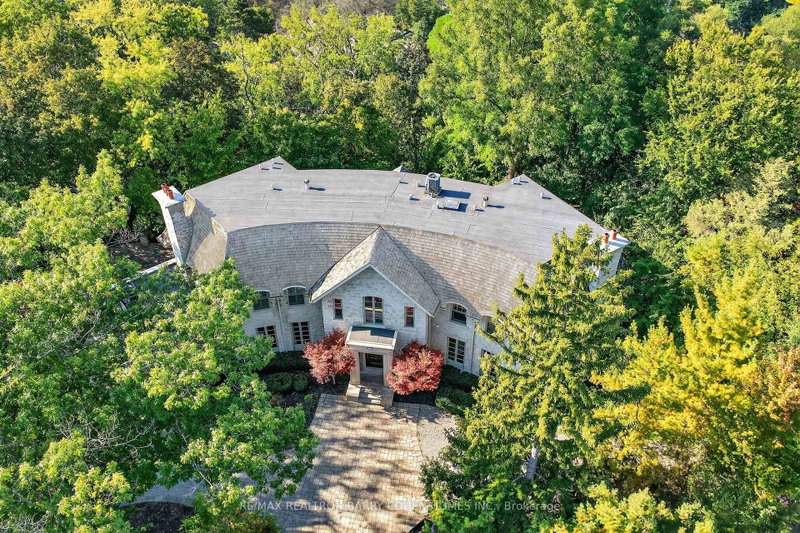
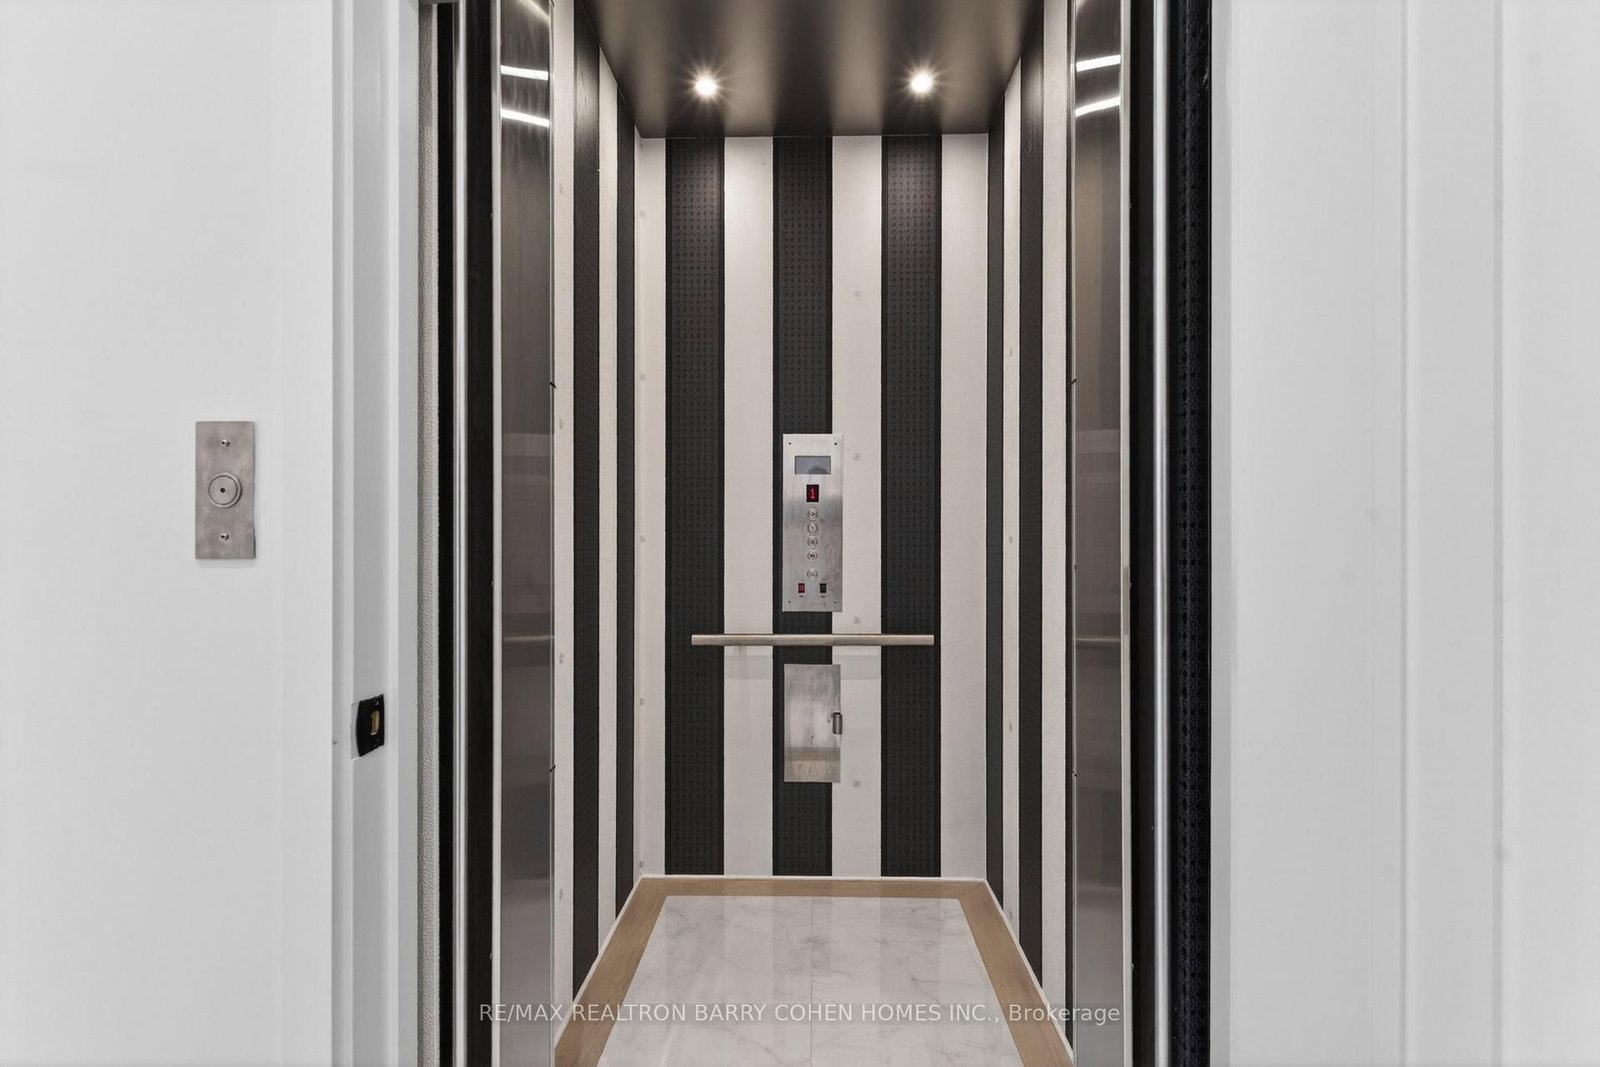
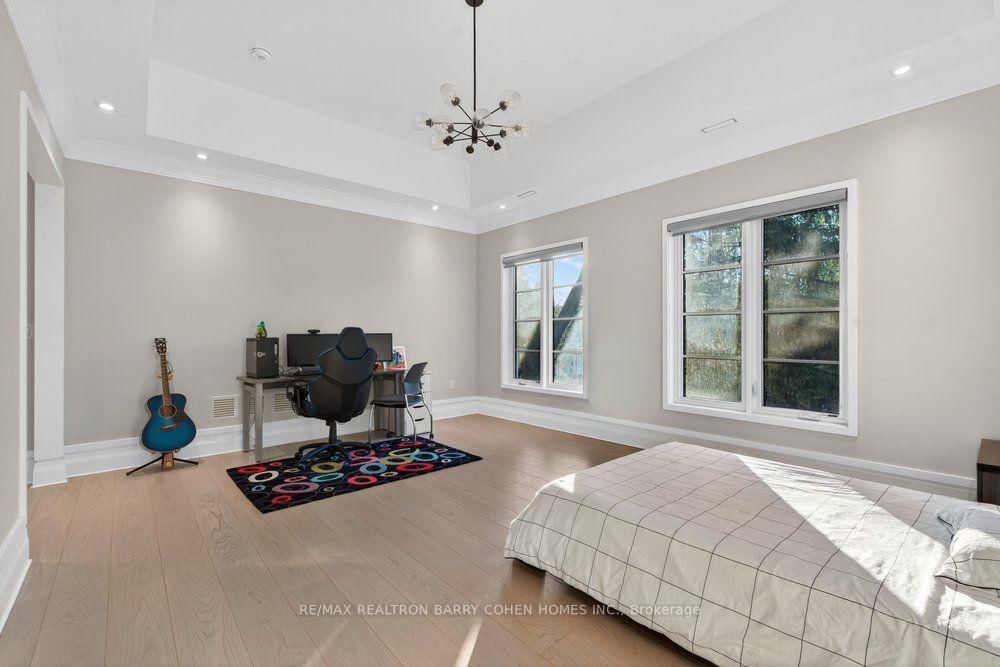
A Distinguished Custom-Built Residence In The Prestigious York Mills Enclave, Offering Timeless Architecture, Refined Interiors, And An Exceptional Setting. Privately Situated On A Quiet Street Just Moments From Edwards Gardens And The Bridle Path, This Impressive Home Occupies A Rare 120-Ft-Wide Lot, Surrounded By Some Of Toronto's Most Coveted Estates. Thoughtfully Designed With An Emphasis On Scale, Craftsmanship, And Functionality, The Interiors Feature Soaring Ceilings, Herringbone Hardwood Flooring, Imported Radiant Heated Floors, And Beautifully Appointed Finishes Throughout. Generously Proportioned Living And Dining Rooms Provide An Elegant Setting For Entertaining, While The Chef's Kitchen, Complete With A Sun-Filled Breakfast Area, Flows Seamlessly Into The Inviting Family Room. A Private Main-Floor Office, Spacious Mudroom, And Built-In Elevator Add Comfort And Convenience. The Upper Level Features A Beautifully Appointed Primary Suite With A Spa-Inspired Ensuite And Expansive Walk-In Closet, Complemented By Four Additional Bedrooms, Each With Its Own Private Ensuite. Designed For Both Relaxation And Entertaining, The Fully Finished Lower Level Offers A Spacious Recreation Room, Wet Bar, Home Theatre, Fitness Room, And Nanny/In-Law Suite, Complete With Radiant Heated Floors. Ideally Located Near Renowned Schools, Scenic Parks, Premier Shopping, And Convenient Transit, This Remarkable Property Offers An Outstanding Opportunity To Enjoy Estate Living In One Of Toronto's Most Desirable Neighbourhoods.
Listing Brokerage: Re/Max Realtron Barry Cohen Homes Inc. - Disclaimer: The information contained in this listing has not been verified by Re/Max Realtron Barry Cohen Homes Inc. and should be verified by the buyer.





 Share
Share






 5+2
5+2 5+2
5+2 3
3 122.46 x 110 ft lot