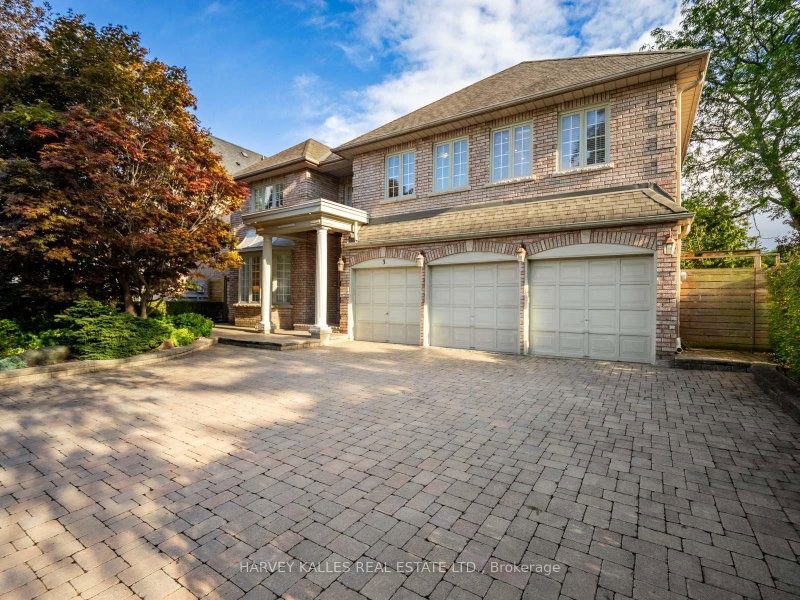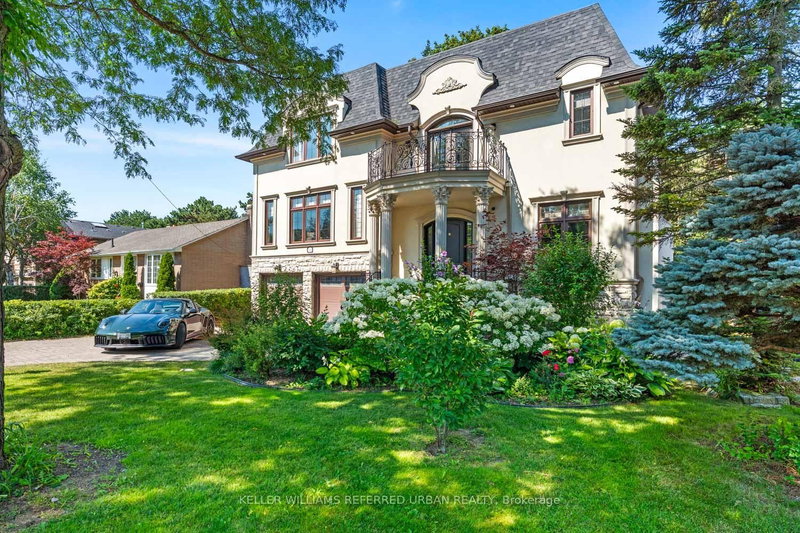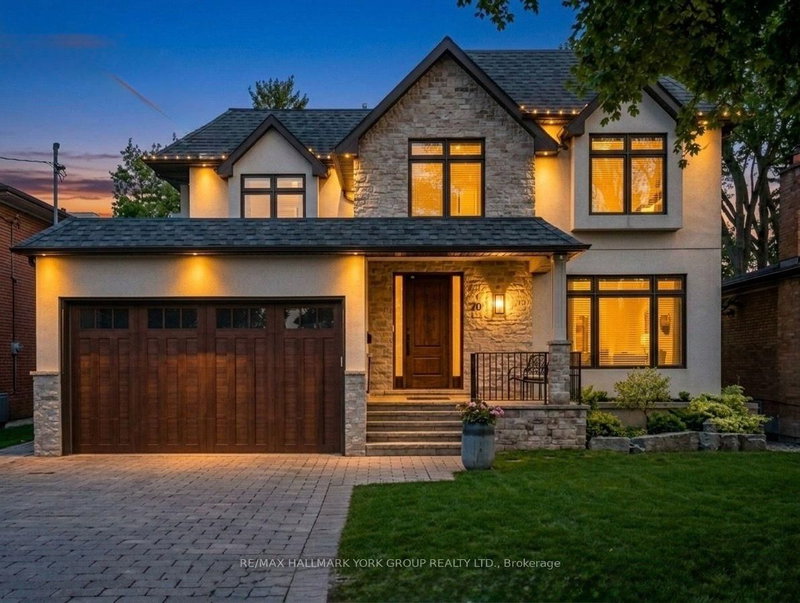
Local real estate rules require that you sign in to view sold property information.
| List Date | List Price | Last Status | Sold Date | Sold Price | Days On Market |
|---|---|---|---|---|---|
| 0000-00-00 | $00000 | Exp | N/A | N/A | N/A |
| 0000-00-00 | $00000 | Ter | N/A | N/A | N/A |
| 0000-00-00 | $00000 | Lsd | May 08, 2017 | $2,400 | |
| 0000-00-00 | $00000 | Ter | N/A | N/A | N/A |
| 0000-00-00 | $00000 | Ter | N/A | N/A | N/A |
Listed by Re/Max Realtron Realty Inc..
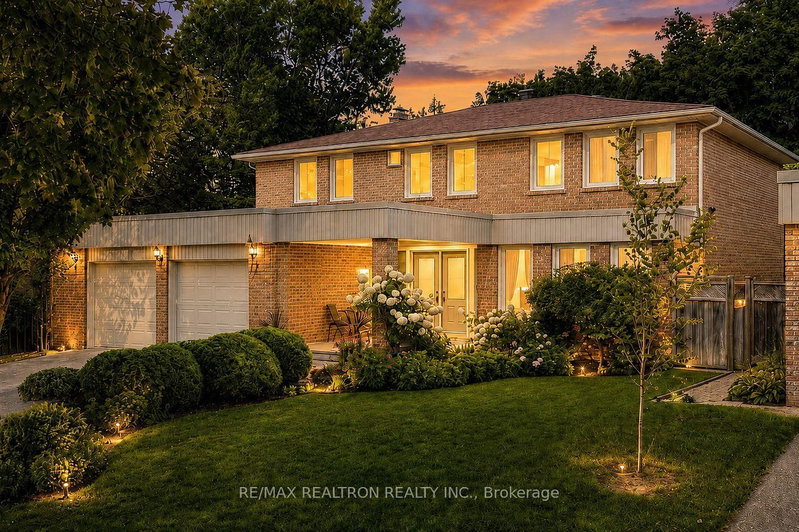
16 Ballyronan Road is a Detached, 2-Storey and is currently for Sale @ $3,888,000. Taxes in 2025 were $20,081.34.
More homes for sale under 3.9M in Toronto
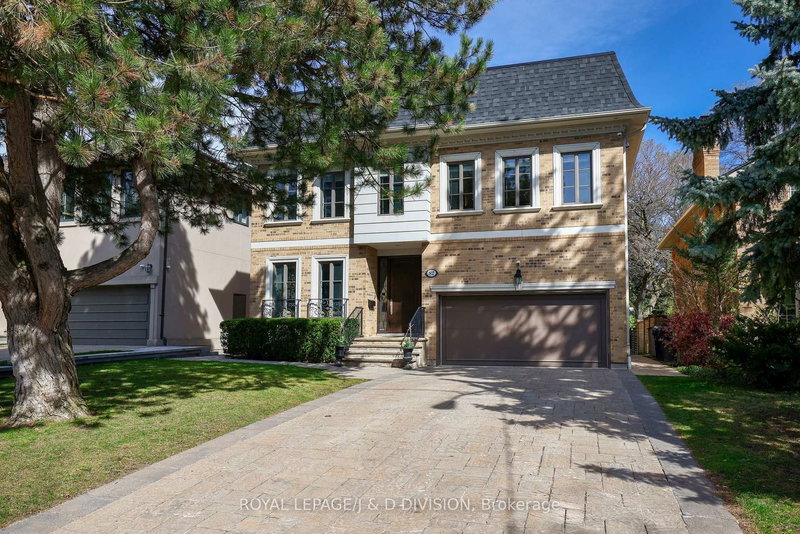
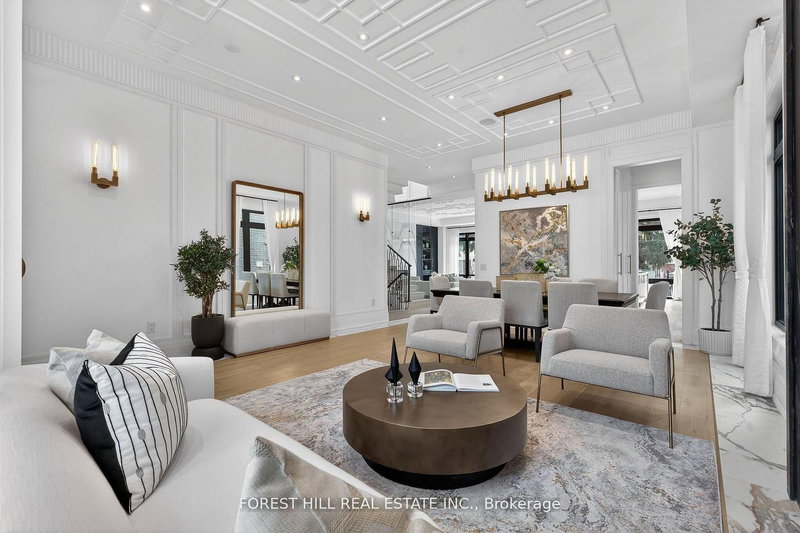
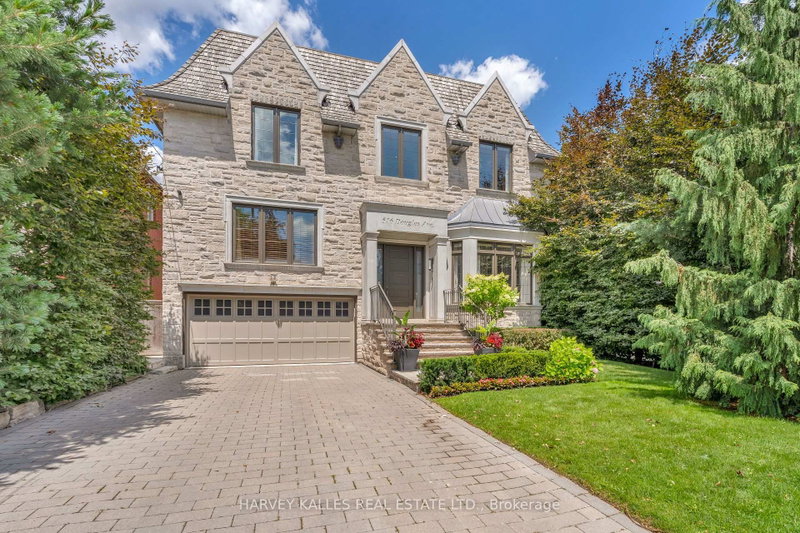
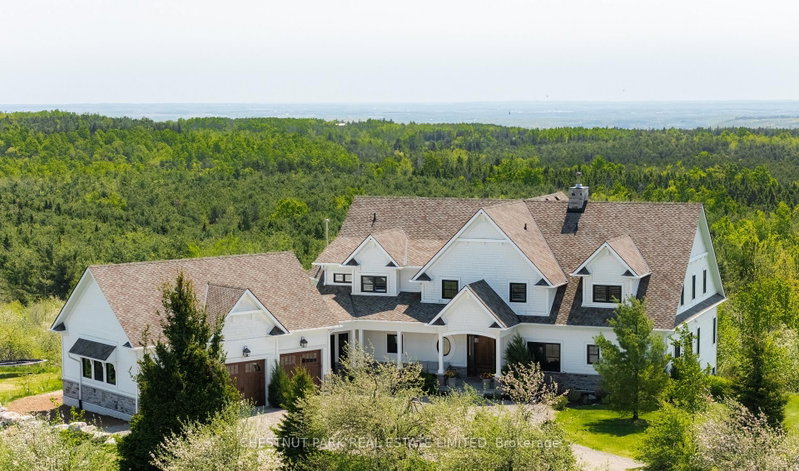
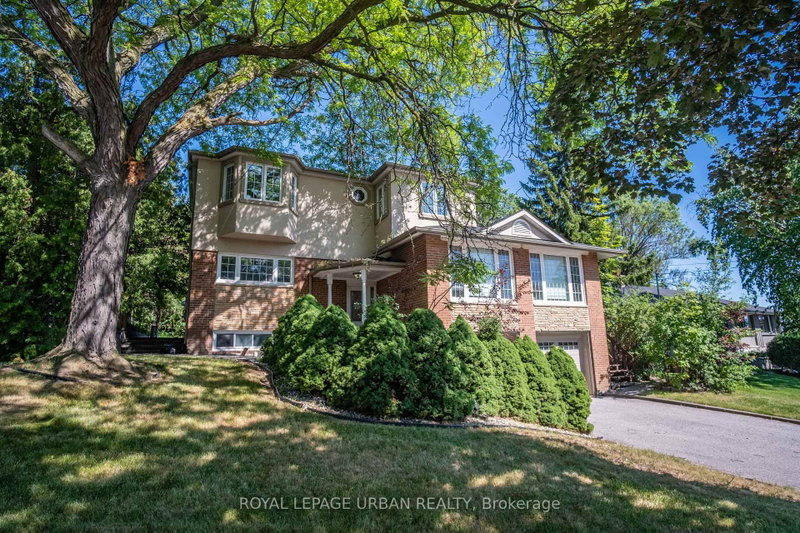
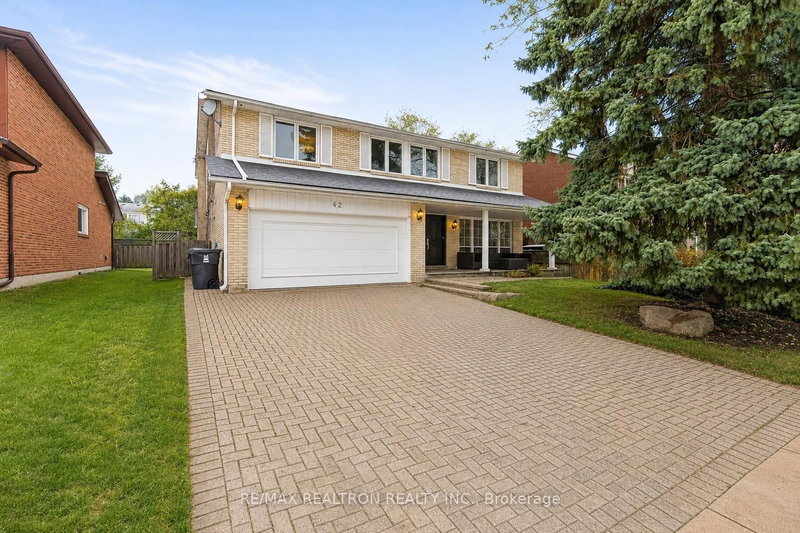
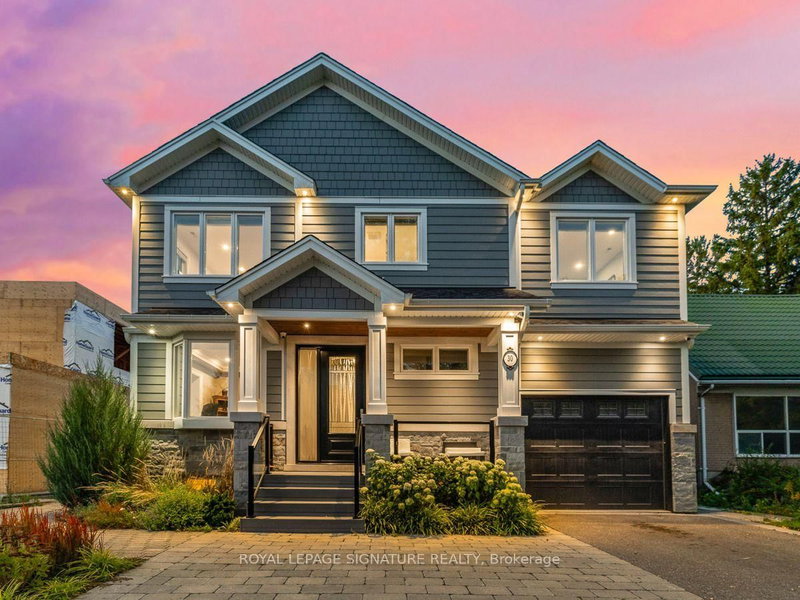
An Outstanding 5-Ensuite Contemporary Custom Home In The Prestigious York Mills-Banbury Neighborhood. The 2-Storey on 16 Ballyronan Road has 5 bedrooms, 7 bathrooms, and is located on a 100.18 x 67.3 ft lot in the community of Banbury-Don Mills .Nestled On A Premium Lot With A Near 70Ft Frontage And Spanning Apprx 6000 Sq.Ft. Of Living Perfection, This Bright, Light-Filled Masterpiece Is Defined By Soaring Ceilings, Masterful Artisan Craftsmanship, And An Abundance Of Natural Light.The Grand Main Floor Welcomes You With Impressive 11Ft Ceilings And A Designer-Famed, Exquisite Fireplace Feature Wall To Impress Your Guests Upon Arrival. Crafted For The Culinary Enthusiast, The Vast Gourmet Kitchen Boasts Contemporary Natural-Toned Cabinetry, Top-Of-The-Line Built-In Wolf Appliances, And Sub-Zero Refrigerator/Freezer. A Fully Enclosed Secondary Prep/Wok Kitchen Serves As The Perfect Hidden Servery. The Home Offers 5 Exquisite Bedrooms, Each Paired With Its Own Private Ensuite. The Ingenious Multi-Level Layout Ensures Ultimate Privacy, While The 5Th Bedroom Easily Transforms Into A Stately Executive Office Or Library. The Beautifully Appointed Primary Retreat Overlooks The Pristine Yard, Complete With A Generous Walk-In Closet And A Spa-Like Ensuite With Heated Floors.The Spectacular Walk-Out Lower Level Is An Entertainer's Dream, Featuring Heated Floors, A Full Wet Bar With Custom Cabinetry, And An Open-Concept Fitness Area With A Walk-Out Patio To Effortlessly Expand Your Outdoor Workout Or Step Out For Some Fresh Air. This Level Also Includes A Versatile Nanny Suite Or Studio With A Separate Powder Room And Shower.Situated In A Highly Sought-After, Affluent Neighborhood With Excellent Energy And Top-Tier Educational Assets. Zoned For Ontario's Top-Ranked High School: York Mills C.I., And Just Minutes To Private Schools Including TFS/Crescent/Bayview Glen etc. Enjoy An Active Outdoor Lifestyle, Steps To Scenic Trails, Parks, Tennis Clubs, And The Iconic Edwards Gardens. Unrivaled Commuter Convenience With Quick Access To Highways 401/404. A True Masterpiece Of Style, Quality, And Location!
B/I Wolf Range/Oven/Microwave, Sub-Zero 30" Panel Ready Fridge & Freezer, Miele Dishwasher, Two Range Hoods, Wine Fridge, Two Lennox Furnaces & Air Conditioners , 4 Fireplaces(2 Gas, 2 Electrical), Security Camera System, Home Alarm System, Multiple Zone Speaker System, ,Existing Motorized Remote Control Blinds, Central Vac.All Existing Pot Lights & Light Fixtures, Washer & Dryer.
The address 16 Ballyronan Road was listed for sale (MLS# C13712652) on Wednesday, August 26, 2026.




 Share
Share


 5+1
5+1 5+1
5+1 2
2 67.3 x 100.18 ft lot