MLS #: Type: Approx. SQFT: Basement:
List Date
List Price
Last Status
Sold Date
Sold Price
Days On Market
0000-00-00
$00000
Lsd
Sep 23, 2021
$2,695
0000-00-00
$00000
Lsd
Jul 21, 2021
$2,650
0000-00-00
$00000
Ter
N/A
N/A N/A
0000-00-00
$00000
Lsd
Jun 29, 2020
$2,625
0000-00-00
$00000
Ter
N/A
N/A N/A
0000-00-00
$00000
Ter
N/A
N/A N/A
0000-00-00
$00000
Lsd
Jan 15, 2013
$1,825
0000-00-00
$00000
Lsd
Jun 14, 2011
$1,800
0000-00-00
$00000
Lsd
May 10, 2010
$1,800
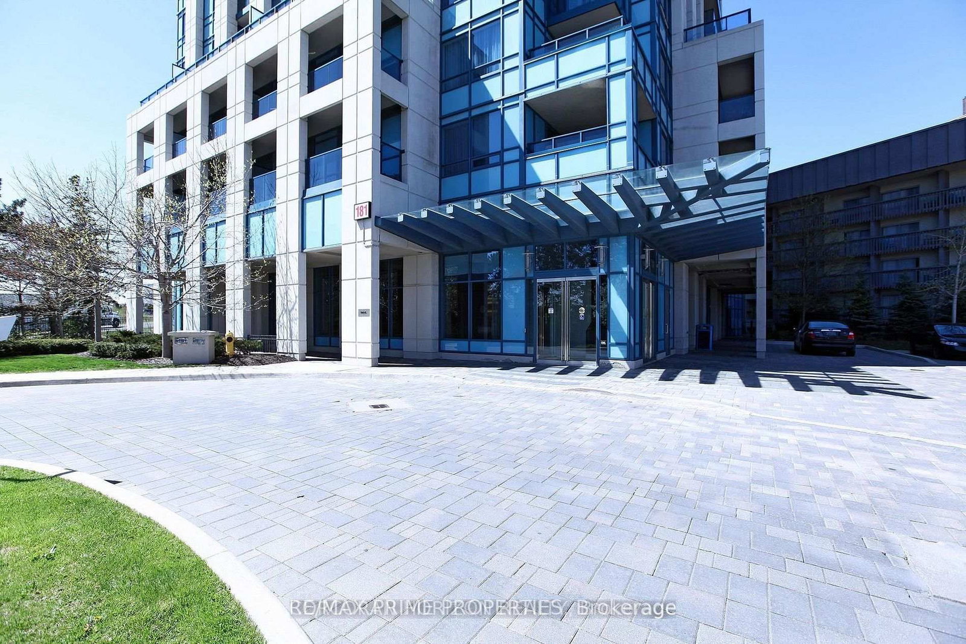
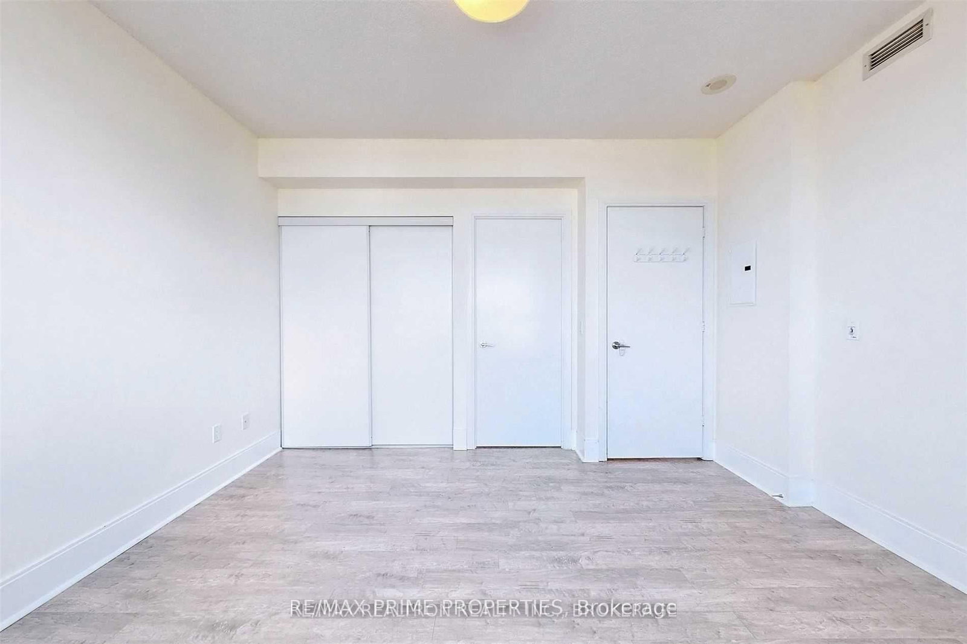
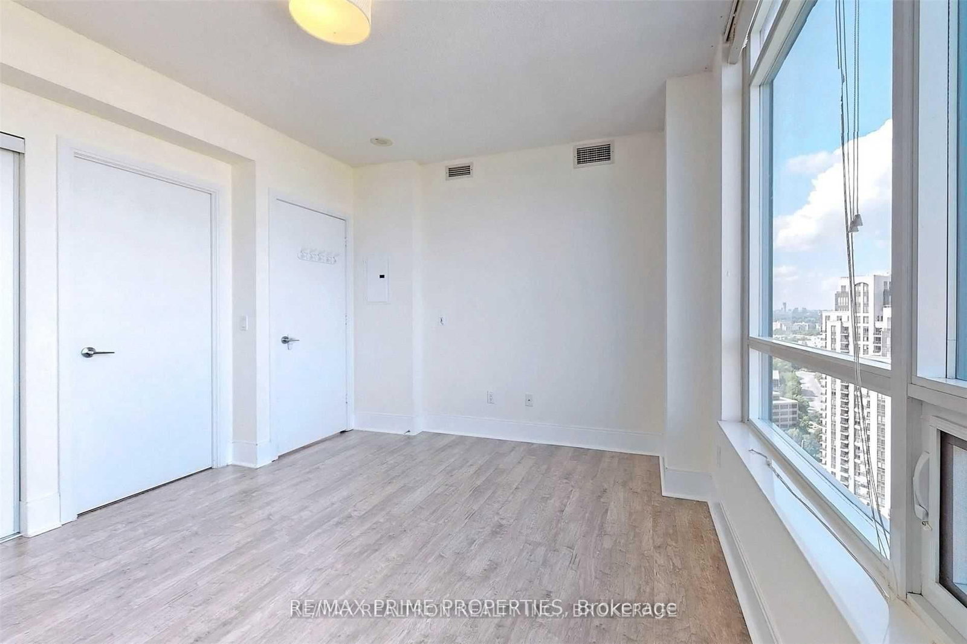
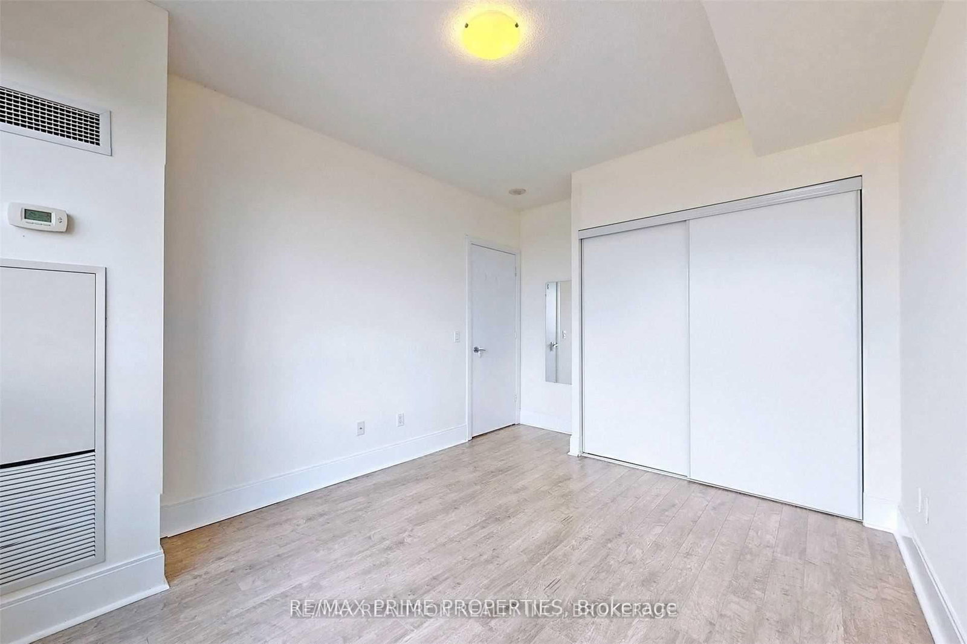
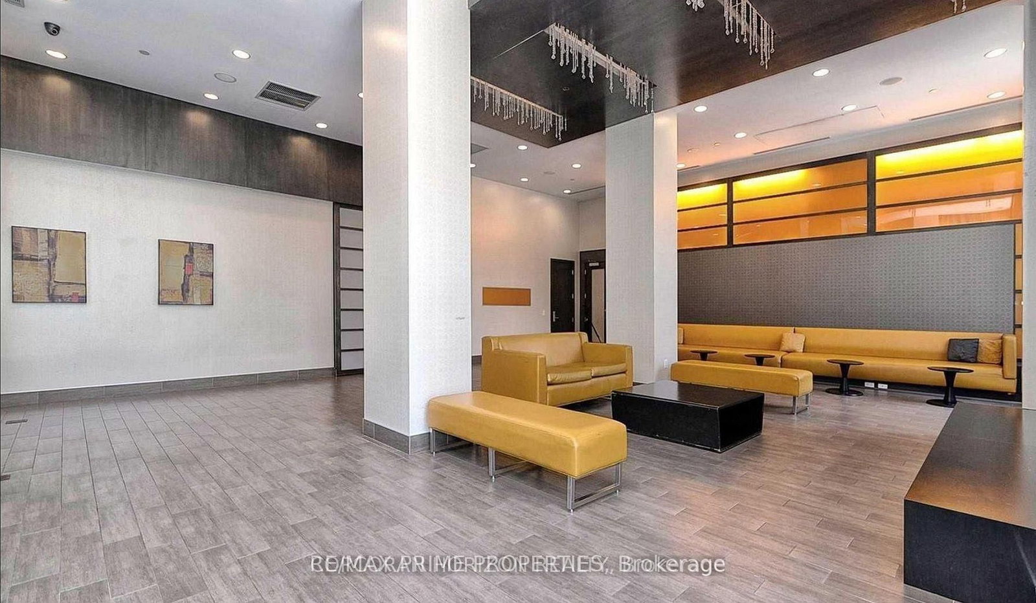
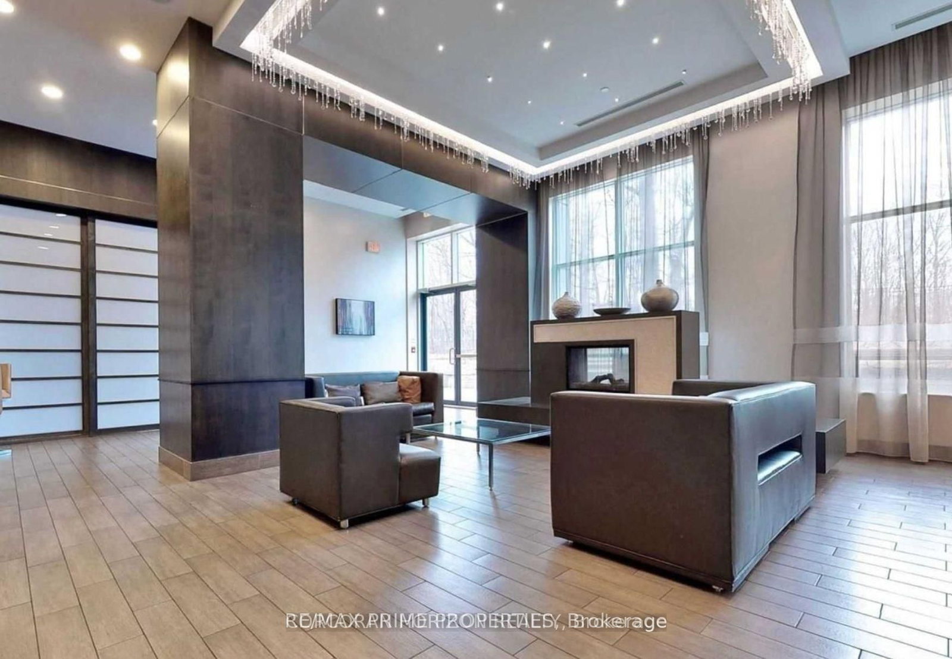
The Accolade, Immaculately Maintained 3 Br Condo, 1140 Sf, Freshly Painted,Phenomenal Panoramic Views, Concierge, 1 Parking, Laminate Floors,Centre Island, Gym, Party Room, Lounge,Guest Suites, Ample Visitor Parking, Tridel's Finest Environmentally Friendly Condominium, Access To All Major Highways, 10 Mins To Downtown, Don River System Trails, And Shops At Don Mills !
Date Listed: Monday, September 21, 2026 Listing Brokerage: Re/Max Prime Properties - Disclaimer: The information contained in this listing has not been verified by Re/Max Prime Properties and should be verified by the buyer. City: Toronto
More 3 bedrooms condos for lease in Toronto
Neighbourhood: Banbury-Don Mills Major Intersection: Don Valley/Wynford Full Address: 2609-181 Wynford Drive, Toronto, M3C 0C6, Canada, ON, Canada Kitchen: Centre Island, Granite Counter Living Room: Combined W/Dining, Laminate, O/Looks Park Amenities: Concierge,Exercise Room,Guest Suites,Media Room,Party/Meeting Room Taxes: $0.00 (null)
Kitchen 10 x 10 ft 100 sq ft
Living 20 x 12 ft 240 sq ft
Den 20 x 12 ft 240 sq ft
Primary 13 x 12 ft 156 sq ft
2nd Br 12 x 11 ft 132 sq ft
3rd Br 11 x 9 ft 99 sq ft
Listed 73 days ago.
1110-10 Sunny Glwy
Flemingdon Park, Toronto #C13590810
Listed 7 days ago.
1010-100 Leeward Glwy
Flemingdon Park, Toronto #C13828430
Listed 9 days ago.
#517-10 Edgecliffe Gfwy
Flemingdon Park, Toronto #C13821578
Listed 16 days ago.
#807-6 SONIC Way
Flemingdon Park, Toronto #C13793946
Listed 54 days ago.
907-6 Sonic Way
Flemingdon Park, Toronto #C13655384
Listed 31 days ago.
2507-6 Sonic Way
Flemingdon Park, Toronto #C13732508
Listed 16 days ago.
514-10 Edgecliff Gfwy
Flemingdon Park, Toronto #C13790696
Listed 39 days ago.
1507-6 Sonic Way
Flemingdon Park, Toronto #C13705746
Listed 11 days ago.
510-5 Shady Golf Way
Flemingdon Park, Toronto #C13809530
Listed 8 days ago.
N1107-6 Sonic Way
Flemingdon Park, Toronto #C13825684





 Share










 3
 3
 1