Local real estate rules require that you sign in to view sold property information.
| List Date | List Price | Last Status | Sold Date | Sold Price | Days On Market |
|---|---|---|---|---|---|
| 0000-00-00 | $00000 | Lsd | May 20, 2023 | $3,200 | |
| 0000-00-00 | $00000 | Lsd | May 24, 2021 | $2,400 |
Listed by Right At Home Realty.
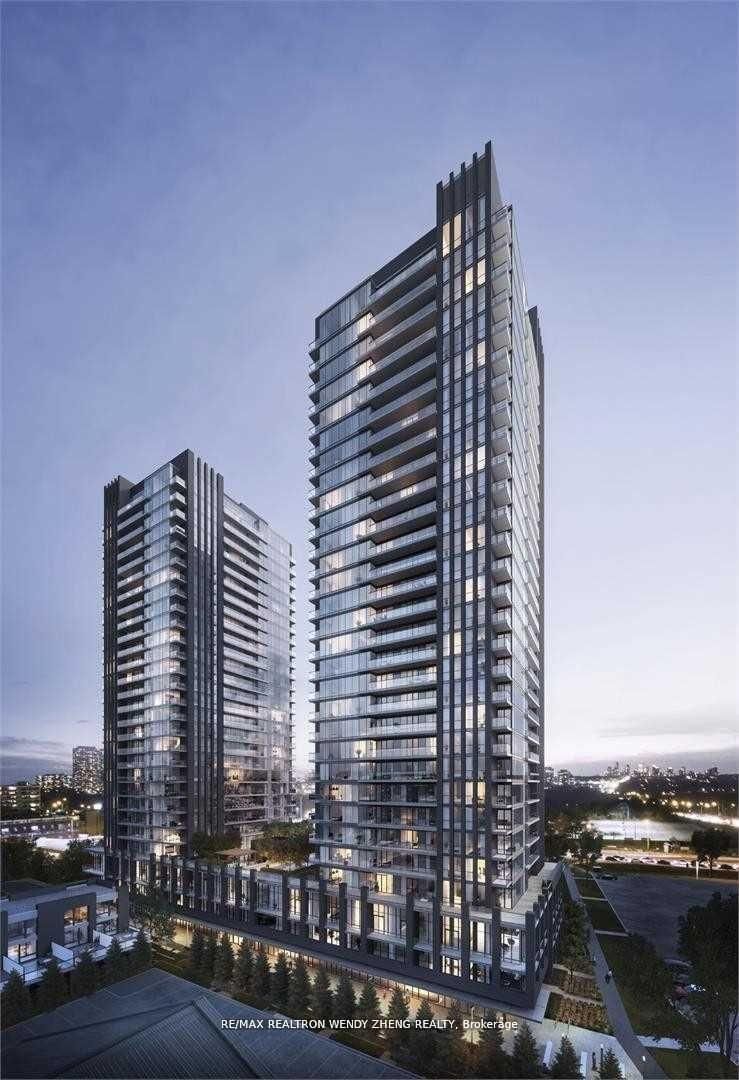
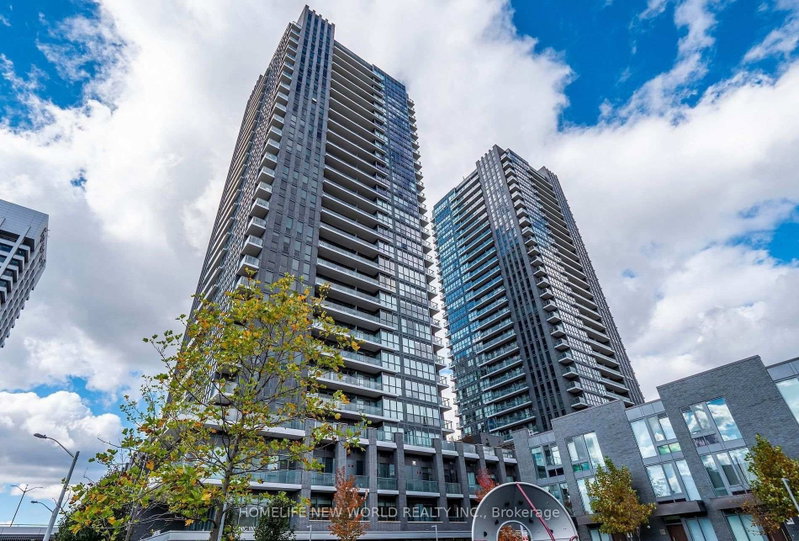
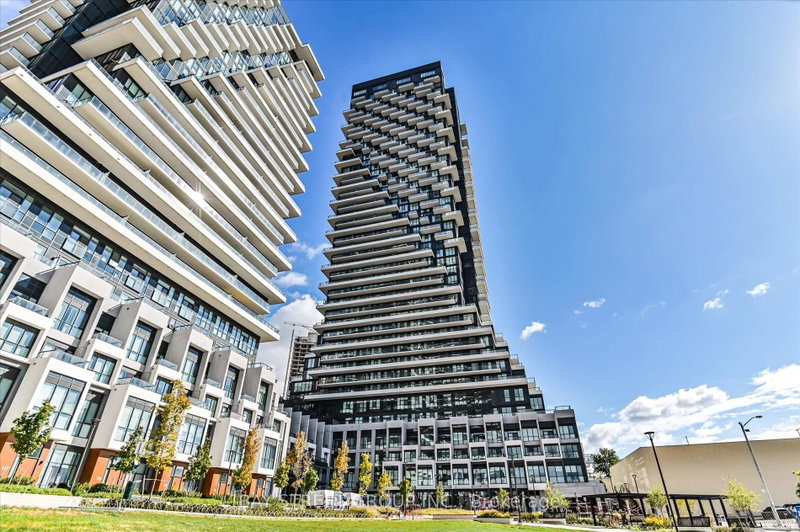
#807-6 SONIC Way is a Condo Apt, Apartment and is currently for Lease @ $3,000. Taxes in null were $0.00.
More condos for lease under 3k in Toronto
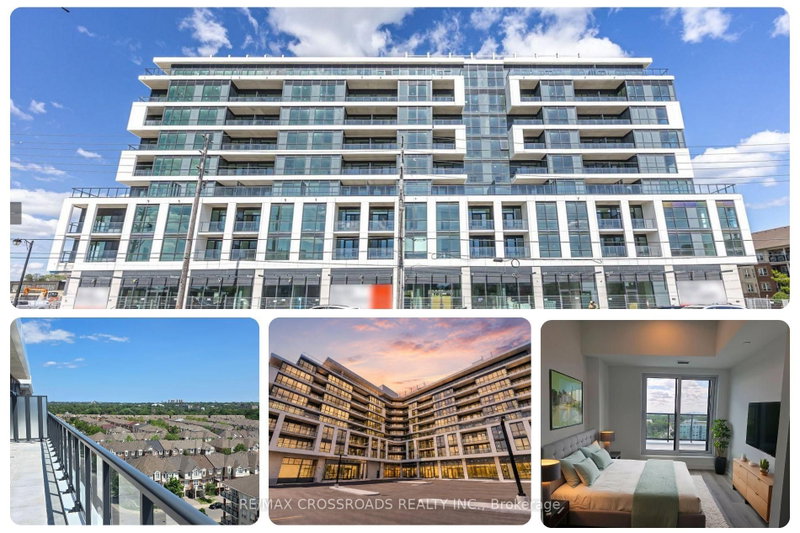
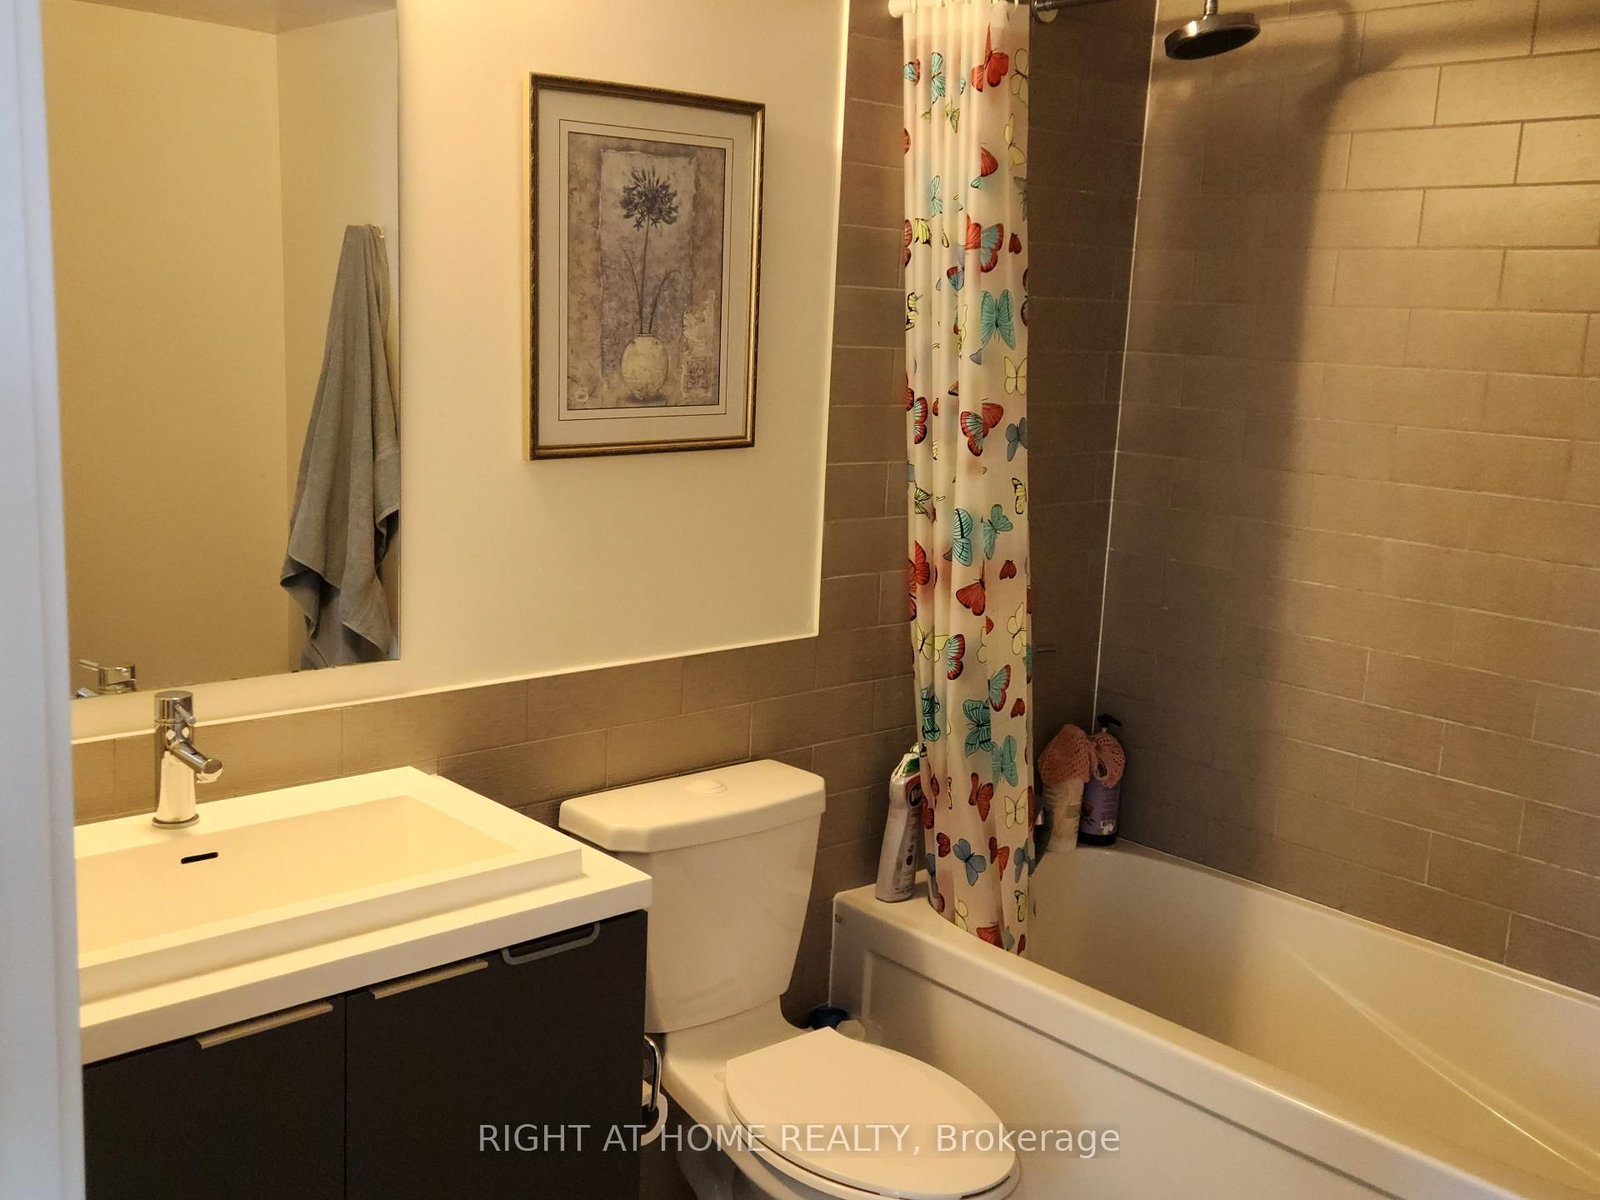
Luxurious building, corner unit, 3 bedrooms, 2 full bathrooms, 941 sft, floor to ceiling windows, euro kitchen, quartz counters, smooth ceilings, 2 balconies, wood flooring throughout, 24hr concierge, steps to new Crosstown LRT, TTC, Superstore, Shops at Don Mills, Parks, Trails, Aga Khan Museum/complex. The Apartment on #807-6 SONIC Way has 3 bedrooms, 2 bathrooms, and is located in the community of Flemingdon Park . Includes 1 Parking and 1 Locker.
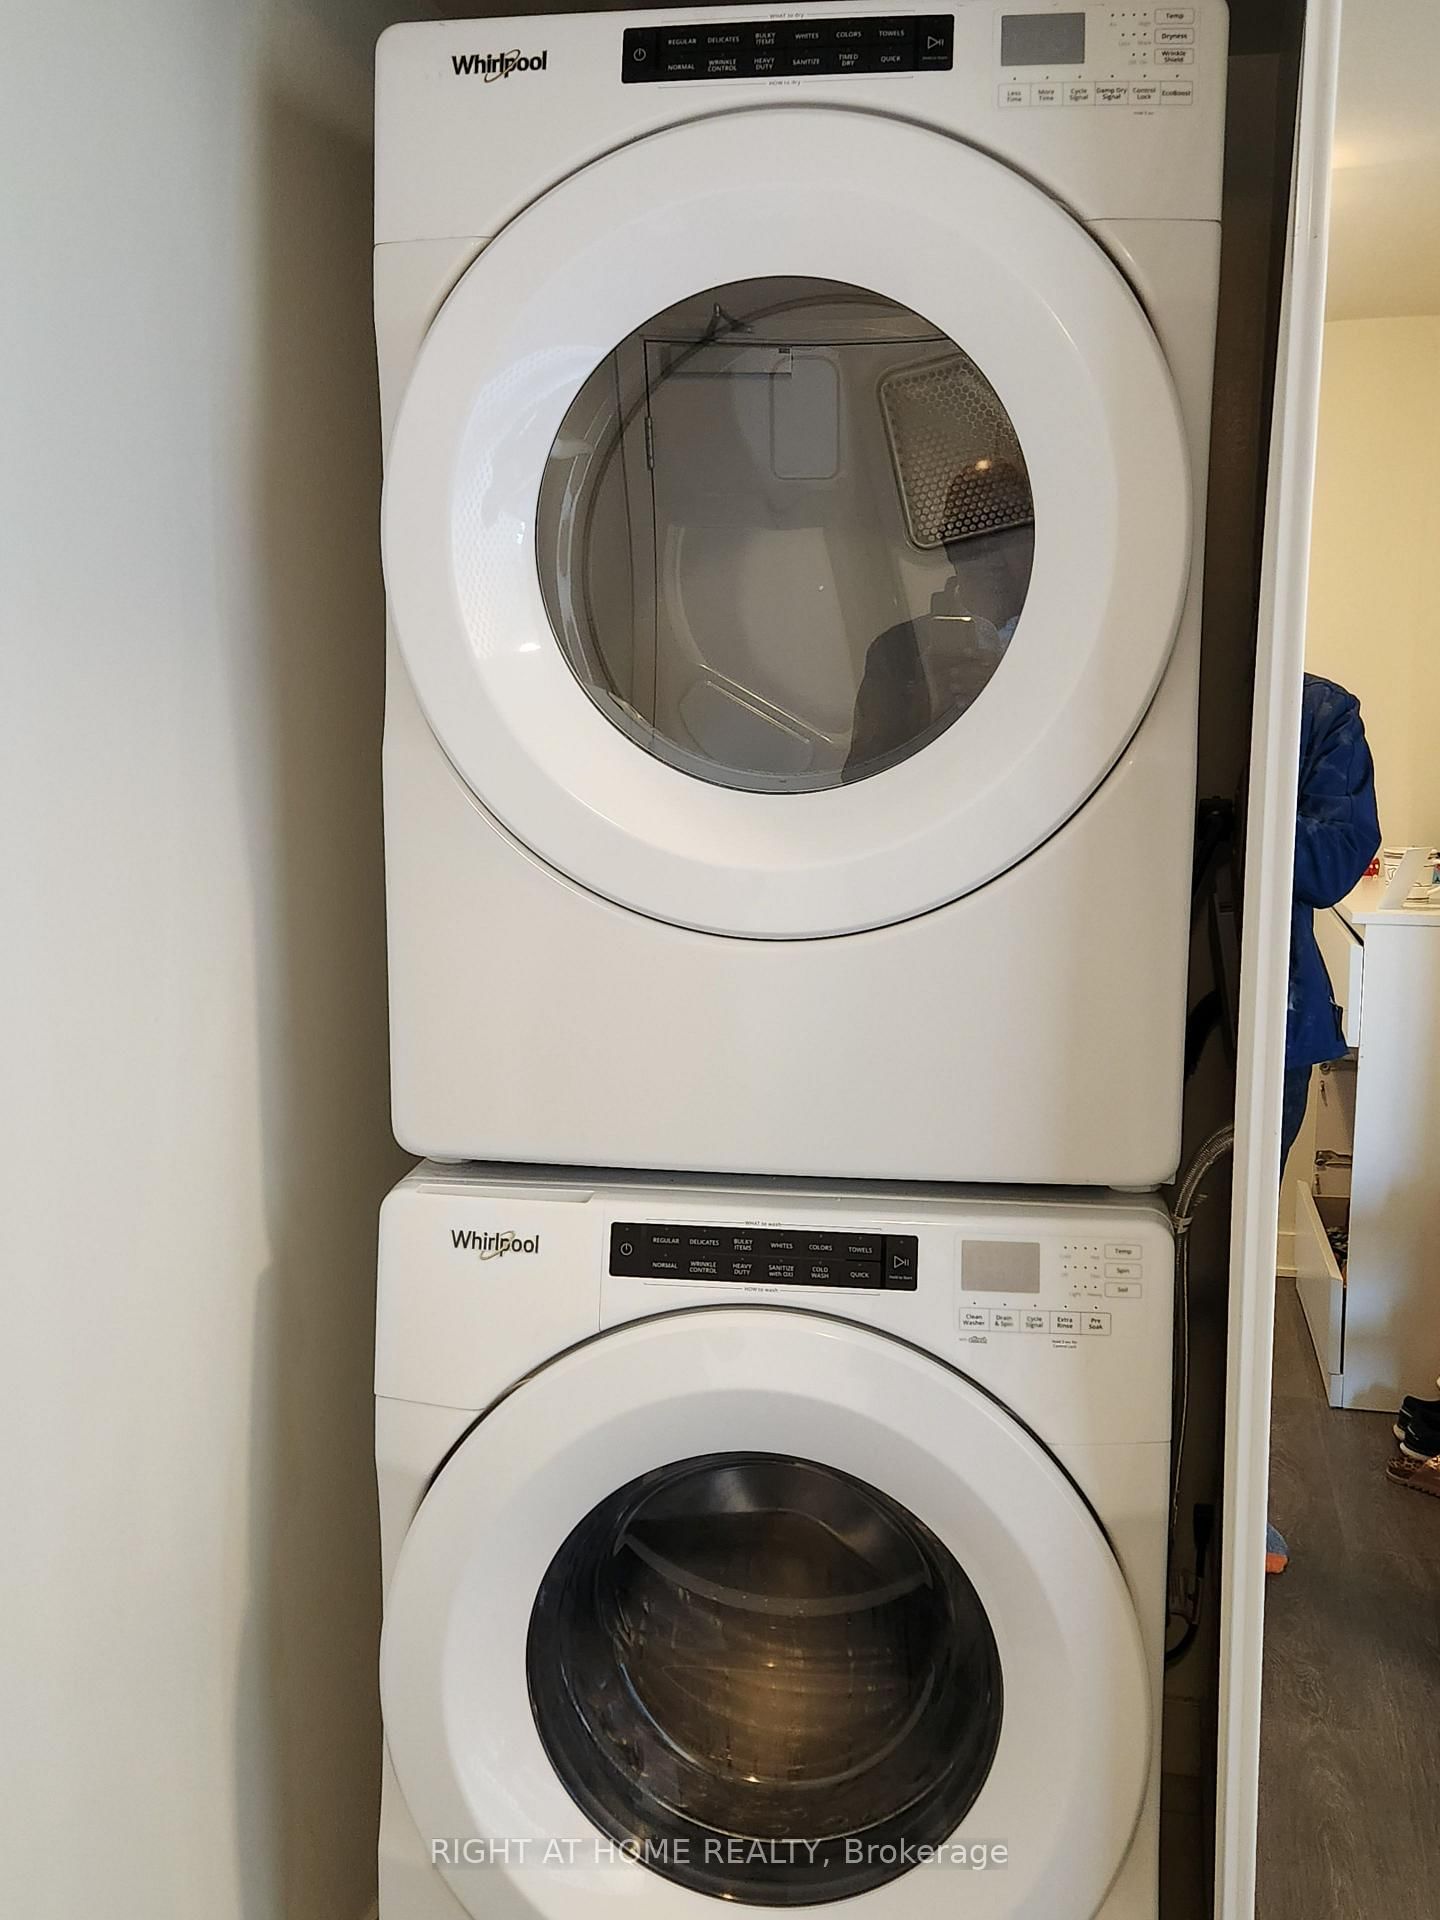
S/S Appliances, Fridge, Stove, Dishwasher, Microwave, White Washer/Dryer, Window Blinds, Mirrored Closet Doors and more. Prefers non smokers and no pets. AAA Tenants only.
The address #807-6 SONIC Way was listed for lease (MLS# C13793946) on Wednesday, September 16, 2026.




 Share
Share







 3
3 3
3 1
1