By

Sign In
Sign In to view listing's details
×

821-1720 Eglinton Avenue E in Toronto has been leased

MLS #:
C13235996
Type:
Condo Apt, Apartment
Approx. SQFT:
700-799
1+1 1+1
1
PROPERTY HISTORY
List Date List Price Last Status Sold Date Sold Price Days On Market
0000-00-00 $00000 Ter N/A N/A N/A
0000-00-00 $00000 Lsd Dec 19, 2024 $2,500
0000-00-00 $00000 Lsd Aug 11, 2022 $2,400
0000-00-00 $00000 Ter N/A N/A N/A
0000-00-00 $00000 Lsd Apr 06, 2016 $1,650
0000-00-00 $00000 Sld Sep 17, 2014 $236,000
0000-00-00 $00000 Sld Oct 01, 2007 $177,000
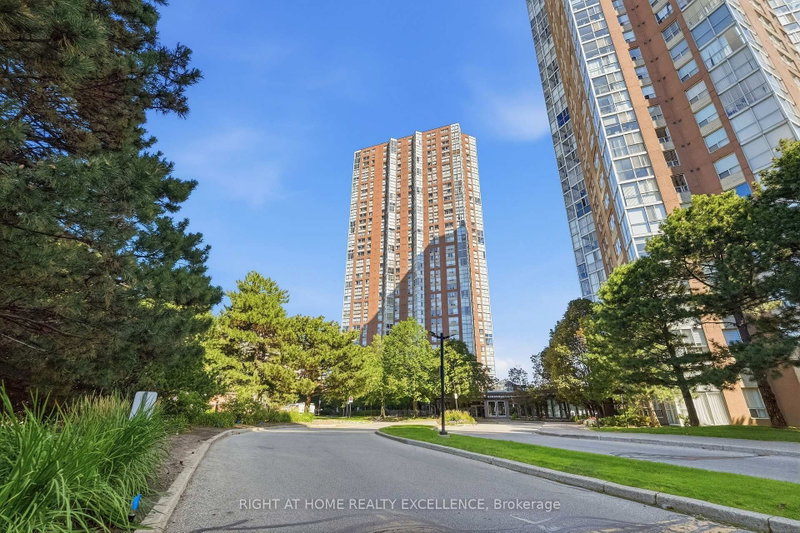
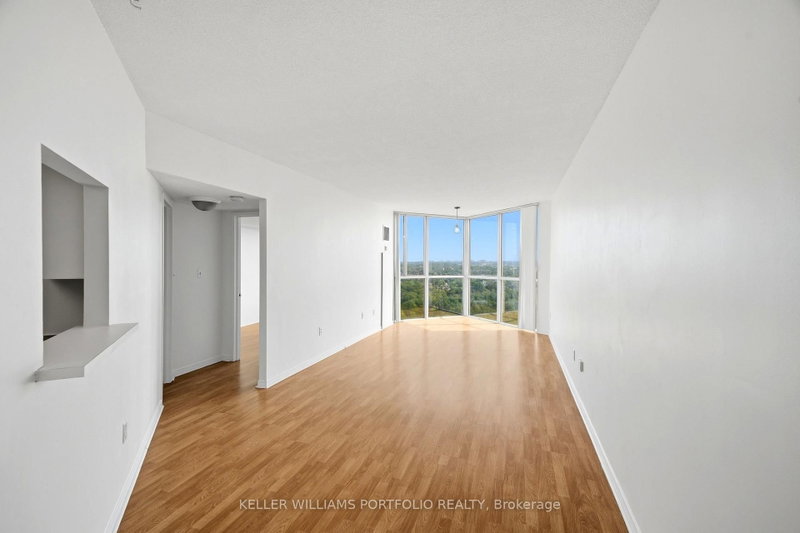
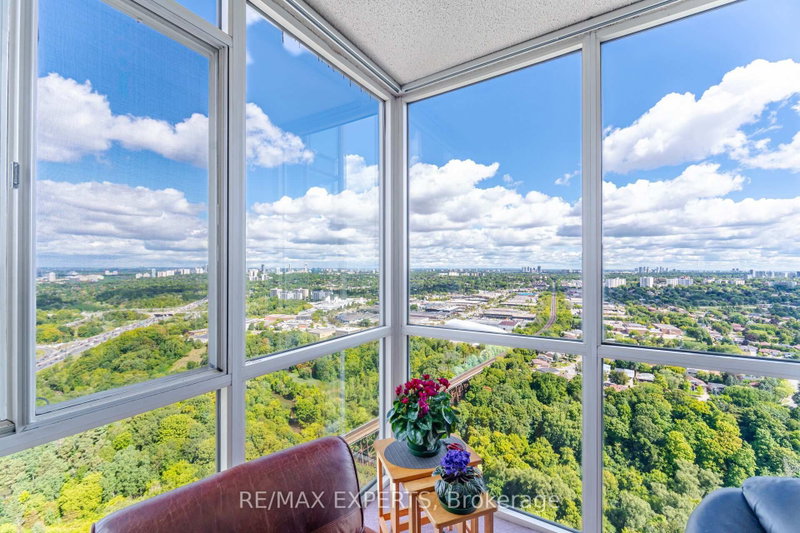
Welcome to Paradise at the Oasis! This ONE BEDROOM+DEN/1 WASHROOM unit is available IMMEDIATELY! This stunning unit offers 700 sq ft of living space with Engineered Hardwood Throughout. Galley Kitchen with Stainless Steel appliances, Backsplash and a breakfast bar. Large Living/Dining area offers east views, custom accent wall. Bedroom offers a window with East Views, TV Mount and a closet. Ensuite Washer and Dryer can be found by the hallway. Amenities offer Outdoor Pool, Tennis Court, Gym.

WHAT'S YOUR HOME WORTH?

Click here to get an instant estimate and track its value over time.

  • Date Listed: Wednesday, June 03, 2026
  • Listing Brokerage: Homelife/Gta Realty Inc. - Disclaimer: The information contained in this listing has not been verified by Homelife/Gta Realty Inc. and should be verified by the buyer.

  • City: Toronto

    More 1 bedroom condos for lease in Toronto

  • Neighbourhood: Victoria Village
  • Major Intersection: DVP/Eglinton/Victpria Park
  • Full Address: 821-1720 Eglinton Avenue E, Toronto, M4A 2X8, Canada, ON, Canada
  • Kitchen: hardwood floor, Backsplash, Stainless Steel Appl
  • Living Room: hardwood floor, W/O To Balcony, Open Concept
  • Amenities:Concierge,Visitor Parking
  • Taxes: $0.00 (null)
Kitchen9 x 8 ft72 sq ft
Dining19 x 11 ft209 sq ft
Living19 x 11 ft209 sq ft
Br10 x 11 ft110 sq ft
Den9 x 6 ft54 sq ft

Similar condos for lease