By

CALL
×

1576 Ireland Drive in Peterborough for lease

Asking price
$3,000
MLS #:
X14184232
Type:
Detached, 2-Storey
Approx. SQFT:
2500-3000
Basement:
Finished, Full
4+1 4+1
2 Peterborough
PROPERTY HISTORY
SIGN IN REQUIRED
List Date List Price Last Status Sold Date Sold Price Days On Market
0000-00-00 $00000 Lsd May 17, 2023 $3,500
0000-00-00 $00000 Lsd May 19, 2023 $3,500
0000-00-00 $00000 Lsd Oct 31, 2016 $1,950
0000-00-00 $00000 Lsd Oct 05, 2015 $1,900
0000-00-00 $00000 Sld Mar 05, 2015 $1,950
0000-00-00 $00000 Ter N/A N/A N/A
0000-00-00 $00000 Exp N/A N/A N/A
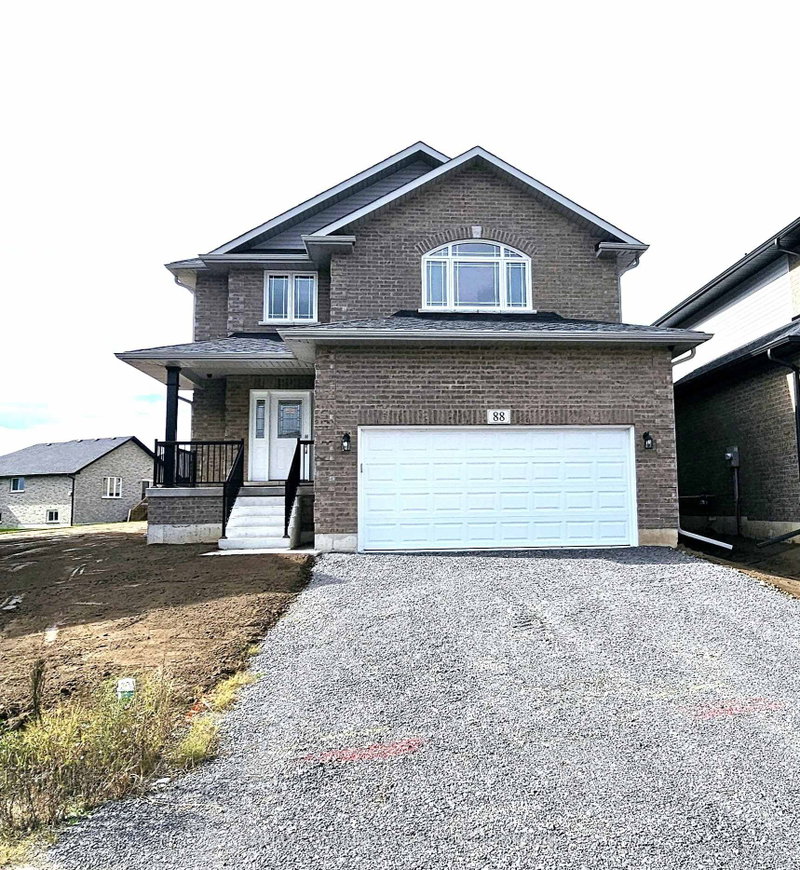
This well-maintained brick home is located in the prime west end of Peterborough. The property includes five bedrooms-four on the second level and one in the lower-and four bathrooms. The main floor features a functional open-concept layout that combines the kitchen, eating nook, and family room. A separate laundry room is also located on the main level. The lower level offers additional living space suitable for multiple uses. The home includes an attached double car garage with inside entry, as well as additional double car parking on the driveway. The exterior features a fully fenced yard. Outside, the property includes a fully fenced yard with a patio and gazebo. The home is situated close to schools, parks, and walking trails, and is located on a public transit route and school bus route. The entire home is available for rent in a high-demand residential area with convenient access to amenities and services.

WHAT'S YOUR HOME WORTH?

Click here to get an instant estimate and track its value over time.

  • Date Listed: Monday, November 16, 2026
  • Listing Brokerage: Ball Real Estate Inc. - Disclaimer: The information contained in this listing has not been verified by Ball Real Estate Inc. and should be verified by the buyer.
  • City: Peterborough

    More 4 bedrooms homes for lease in Peterborough

  • Neighbourhood: Monaghan Ward 2
  • Major Intersection: Brealey Drive
  • Full Address: 1576 Ireland Drive, Peterborough, K9K 2T2, Canada, ON, Canada
  • Living Room:
  • Family Room:
  • Kitchen:
  • Amenities:
  • Taxes: $0.00 (null)
Living16 x 11 ft176 sq ft
Family17 x 11 ft187 sq ft
Kitchen12 x 12 ft144 sq ft
Breakfast13 x 10 ft130 sq ft
Primary22 x 13 ft286 sq ft
2nd Br16 x 11 ft176 sq ft
3rd Br11 x 11 ft121 sq ft
4th Br10 x 9 ft90 sq ft

Recently leased comparables in Monaghan Ward 2

WHAT'S YOUR HOME WORTH?

Click here to get an instant estimate and track its value over time.