By

CALL
×

4342 Henderson Road in Arden for sale

Asking price
$399,900
Estimate (Nov 12)
$380,000
MLS #:
X14174036
Type:
Detached, 2-Storey
Approx. SQFT:
2000-2500
Basement:
Full, Unfinished
3 3
367.19 x 410.11 ft lot
PROPERTY HISTORY
SIGN IN REQUIRED
List Date List Price Last Status Sold Date Sold Price Days On Market
0000-00-00 $00000 Ter N/A N/A N/A
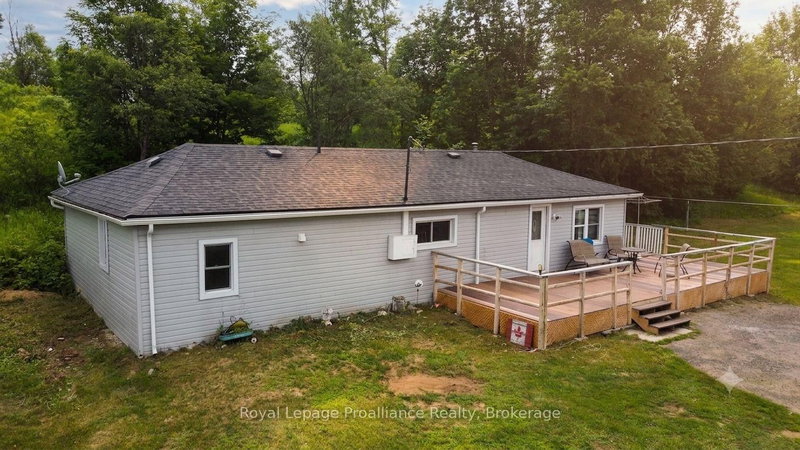
Discover the possibilities on this picturesque 2.71-acre property, where space, character, and opportunity await! Offering a spacious home with generous living areas, this unique property is the perfect canvas for those looking to create a country lifestyle tailored to their own vision. A cozy wood stove adds warmth and charm, while the versatile loft provides additional space ideal for a home office, studio, guest accommodations, or recreation area. Outside, the impressive garage and multiple outbuildings offer exceptional flexibility for hobbyists, entrepreneurs, collectors, or anyone in need of ample workspace and storage. A durable metal roof adds further value and peace of mind. Whether you're envisioning a country retreat, a home-based business, a workshop haven, or simply a place to enjoy the freedom and privacy of rural living, this property offers the space and potential to make it happen. Bring your ideas, embrace the possibilities, and make this unique acreage your own!

WHAT'S YOUR HOME WORTH?

Click here to get an instant estimate and track its value over time.

  • Date Listed: Thursday, November 12, 2026
  • Listing Brokerage: Lpt Realty, Brokerage - Disclaimer: The information contained in this listing has not been verified by Lpt Realty, Brokerage and should be verified by the buyer.

  • Virtual Tour: View Virtual Tour for 4342 Henderson Road
  • City: Arden

    More 3 bedrooms homes for sale in Arden

  • Neighbourhood: Frontenac North
  • Major Intersection: Highway 7
  • Full Address: 4342 Henderson Road, Arden, K0H 1B0, Canada, ON, Canada
  • Kitchen:
  • Living Room:
  • Family Room:
  • Amenities:
  • Taxes: $2,520.00 (2025)
Primary16 x 18 ft288 sq ft
Sunroom8 x 20 ft160 sq ft
Kitchen10 x 14 ft140 sq ft
Dining9 x 14 ft126 sq ft
Bathroom7 x 9 ft63 sq ft
Living18 x 25 ft450 sq ft
Mudroom6 x 8 ft48 sq ft
Other8 x 8 ft64 sq ft
Family17 x 19 ft323 sq ft
2nd Br9 x 14 ft126 sq ft
3rd Br10 x 18 ft180 sq ft
Loft12 x 16 ft192 sq ft
Laundry17 x 10 ft170 sq ft
Utility23 x 11 ft253 sq ft
Rec20 x 23 ft460 sq ft

Recently sold comparables in Frontenac North

Similar homes for sale

WHAT'S YOUR HOME WORTH?

Click here to get an instant estimate and track its value over time.