By

Sign In
Sign In to view listing's details
×

568 James Street W in Prescott has been sold

MLS #:
X13421802
Type:
Detached, 2-Storey
Approx. SQFT:
2000-2500
Basement:
Unfinished
3 3
50 x 136 ft lot
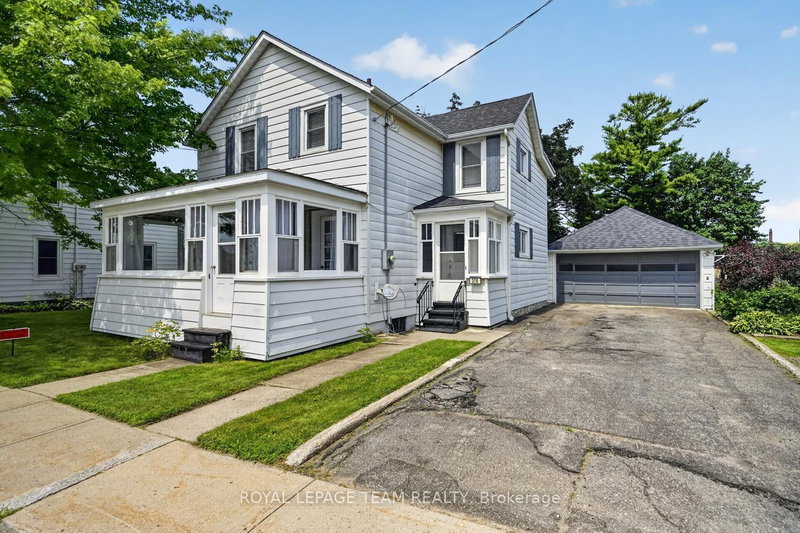
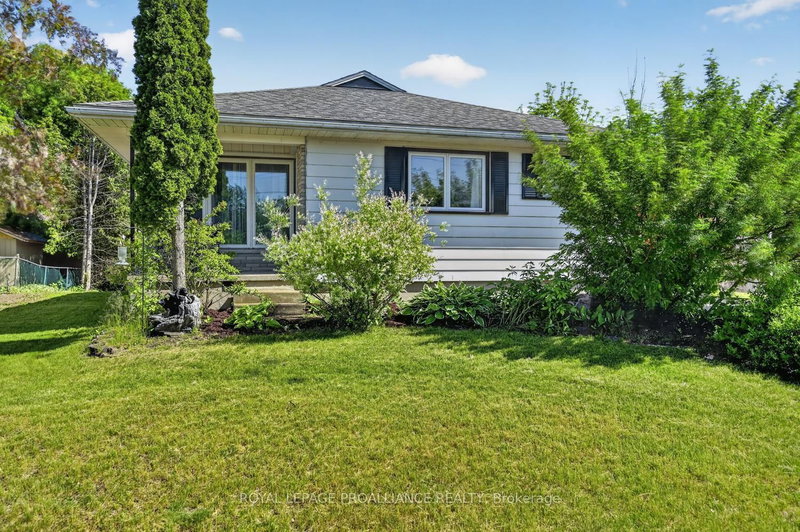
Large brick 3-bedroom home built in 1910, offering timeless character and modern updates. The spacious living room features a cozy gas fireplace, while the oversized kitchen was extensively renovated in 2010 and includes all appliances. The main floor offers a convenient 3-piece bathroom and beautiful hardwood flooring throughout. Just off the front entrance is a versatile room that could serve as a home office, den, or main-floor bedroom, complete with access to a cheater en-suite. The second-floor features 3 generously sized bedrooms, all with laminate flooring, ample closet space, and plenty of natural light. The spacious 4-piece bathroom includes a double soaker tub and a separate walk-in shower.The 2nd floor also houses the laundry. The added bonus is the 3rd floor loft that would make a great teenager room or a music/art studio.The home offers C/A and natural gas forced air heating. Located in a desirable neighbourhood in Prescott's west end, this property is close to downtown amenities. Zoned residential with an additional commercial/industrial unit, it presents an excellent opportunity for those looking to operate a business from home. Seller is Motivated and Quick possession is possible!

WHAT'S YOUR HOME WORTH?

Click here to get an instant estimate and track its value over time.

  • Date Listed: Tuesday, June 09, 2026
  • Listing Brokerage: Royal Lepage Proalliance Realty - Disclaimer: The information contained in this listing has not been verified by Royal Lepage Proalliance Realty and should be verified by the buyer.
  • City: Prescott

    More 3 bedrooms homes for sale in Prescott

  • Neighbourhood: Prescott
  • Major Intersection: St. Lawrence St and James St
  • Full Address: 568 James Street W, Prescott, K0E 1T0, Canada, ON, Canada
  • Living Room:
  • Family Room:
  • Kitchen:
  • Amenities:
  • Taxes: $3,575.00 (2026)
Foyer8 x 14 ft112 sq ft
Office11 x 9 ft99 sq ft
Bathroom11 x 4 ft44 sq ft
Living14 x 12 ft168 sq ft
Family11 x 12 ft132 sq ft
Dining13 x 16 ft208 sq ft
Kitchen10 x 14 ft140 sq ft
Sunroom7 x 16 ft112 sq ft
Office13 x 13 ft169 sq ft
Sitting6 x 14 ft84 sq ft
Primary14 x 11 ft154 sq ft
Br10 x 12 ft120 sq ft
2nd Br13 x 12 ft156 sq ft
Laundry6 x 4 ft24 sq ft
Bathroom6 x 16 ft96 sq ft
Other26 x 26 ft676 sq ft
Utility7 x 16 ft112 sq ft
Other10 x 38 ft380 sq ft
Other7 x 25 ft175 sq ft
Utility6 x 12 ft72 sq ft
Other13 x 6 ft78 sq ft

Similar homes for sale