By

CALL
×

34 Springbrook Crescent in Belleville for sale

Asking price
$664,000
Estimate (Nov 12)
$640,000
MLS #:
X14173424
Type:
Detached, Bungalow-Raised
Approx. SQFT:
1100-1500
Basement:
Finished, Sep Entrance
2+2 2+2
2 Hastings
PROPERTY HISTORY
SIGN IN REQUIRED
List Date List Price Last Status Sold Date Sold Price Days On Market
0000-00-00 $00000 Sld Jul 14, 2000 $162,500
0000-00-00 $00000 Exp N/A N/A N/A
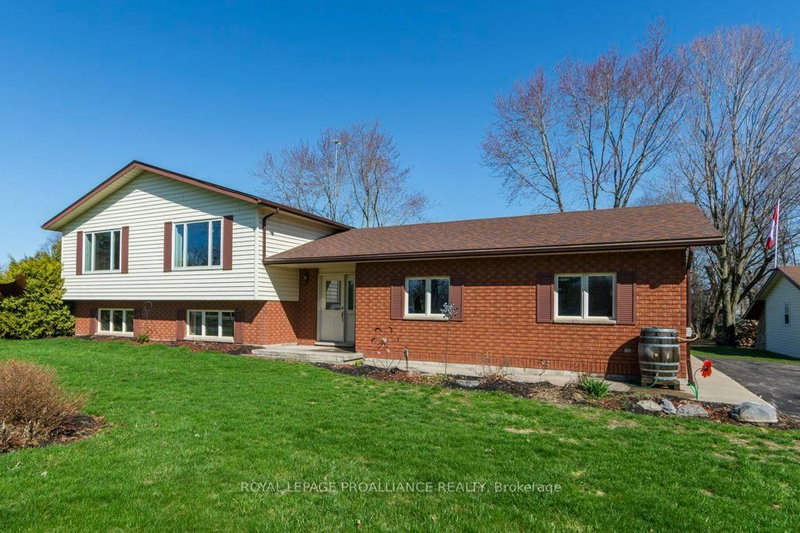
Welcome to this meticulously maintained raised bungalow on Springbrook Crescent, in an established Belleville neighbourhood offering easy access to schools, shopping, and Hwy 401, this home perfectly combines comfort, convenience and stqability. The versatile 2+2 bedroom layout is ideal for families, multi-generational living, professionals and investors alike. Each level has a self contained 2 bedroom, 1 bath, kitchen, dining, living room and laundry layout. The fully finished lower level offers a large family room with a fireplace, 2nd kitchen, 2 bedrooms, and a 3-pc bath. Attached garage has a crawl space underneath for lower level storage and private driveway parking for any of your needs. Large rear yard and patio for plenty of space and privacy while entertaining. Lower level currently rents for $1950, while the upper level could rent for $2250 or be owner occupied. Flexible closing available.

WHAT'S YOUR HOME WORTH?

Click here to get an instant estimate and track its value over time.

  • Date Listed: Thursday, November 12, 2026
  • Listing Brokerage: Ekort Realty Ltd. - Disclaimer: The information contained in this listing has not been verified by Ekort Realty Ltd. and should be verified by the buyer.

  • City: Belleville

    More 2 bedrooms homes for sale in Belleville

  • Neighbourhood: Belleville Ward
  • Major Intersection: North Front/Tracey, or Sidney/Tracy to Springbrook
  • Full Address: 34 Springbrook Crescent, Belleville, K8P 5B8, Canada, ON, Canada
  • Living Room:
  • Kitchen:
  • Family Room:
  • Kitchen:
  • Amenities:
  • Taxes: $4,965.00 (2026)
Living20 x 12 ft240 sq ft
Dining12 x 11 ft132 sq ft
Primary15 x 11 ft165 sq ft
Kitchen12 x 11 ft132 sq ft
2nd Br13 x 10 ft130 sq ft
Family16 x 12 ft192 sq ft
Kitchen10 x 8 ft80 sq ft
Dining6 x 12 ft72 sq ft
Br14 x 12 ft168 sq ft
2nd Br11 x 10 ft110 sq ft

Recently sold comparables in Belleville Ward

Similar homes for sale

WHAT'S YOUR HOME WORTH?

Click here to get an instant estimate and track its value over time.