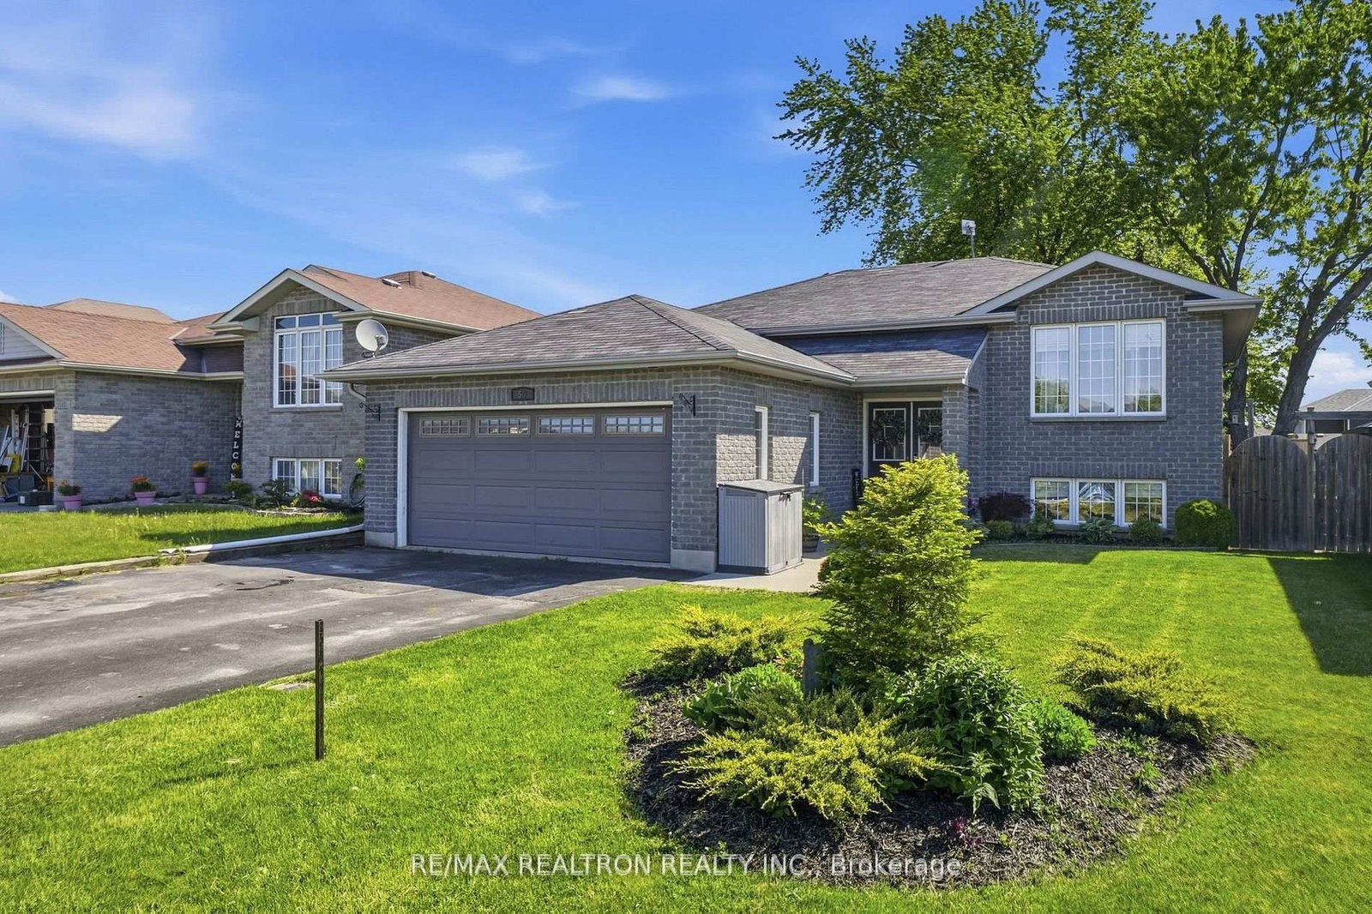
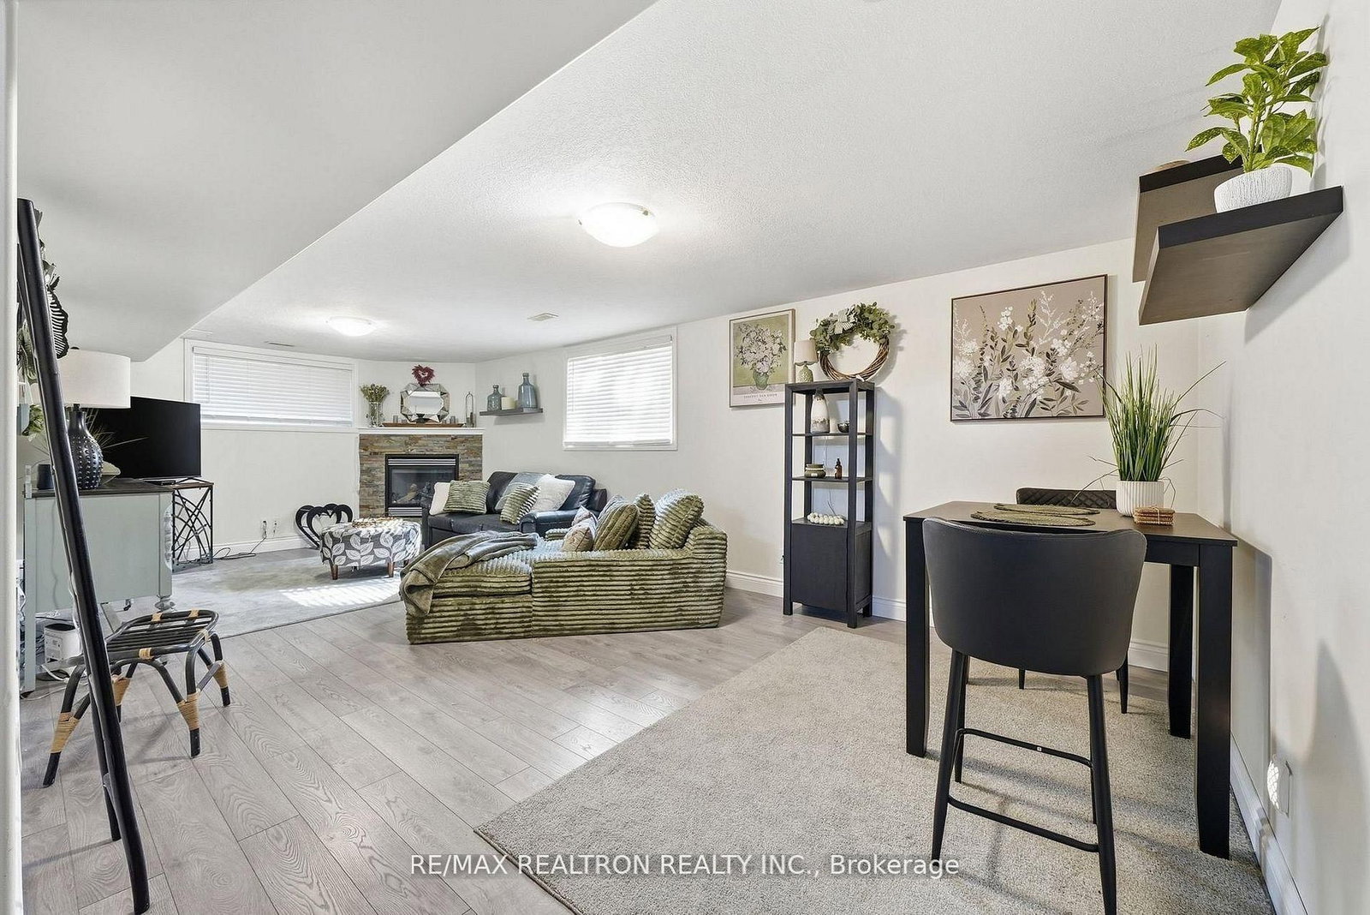
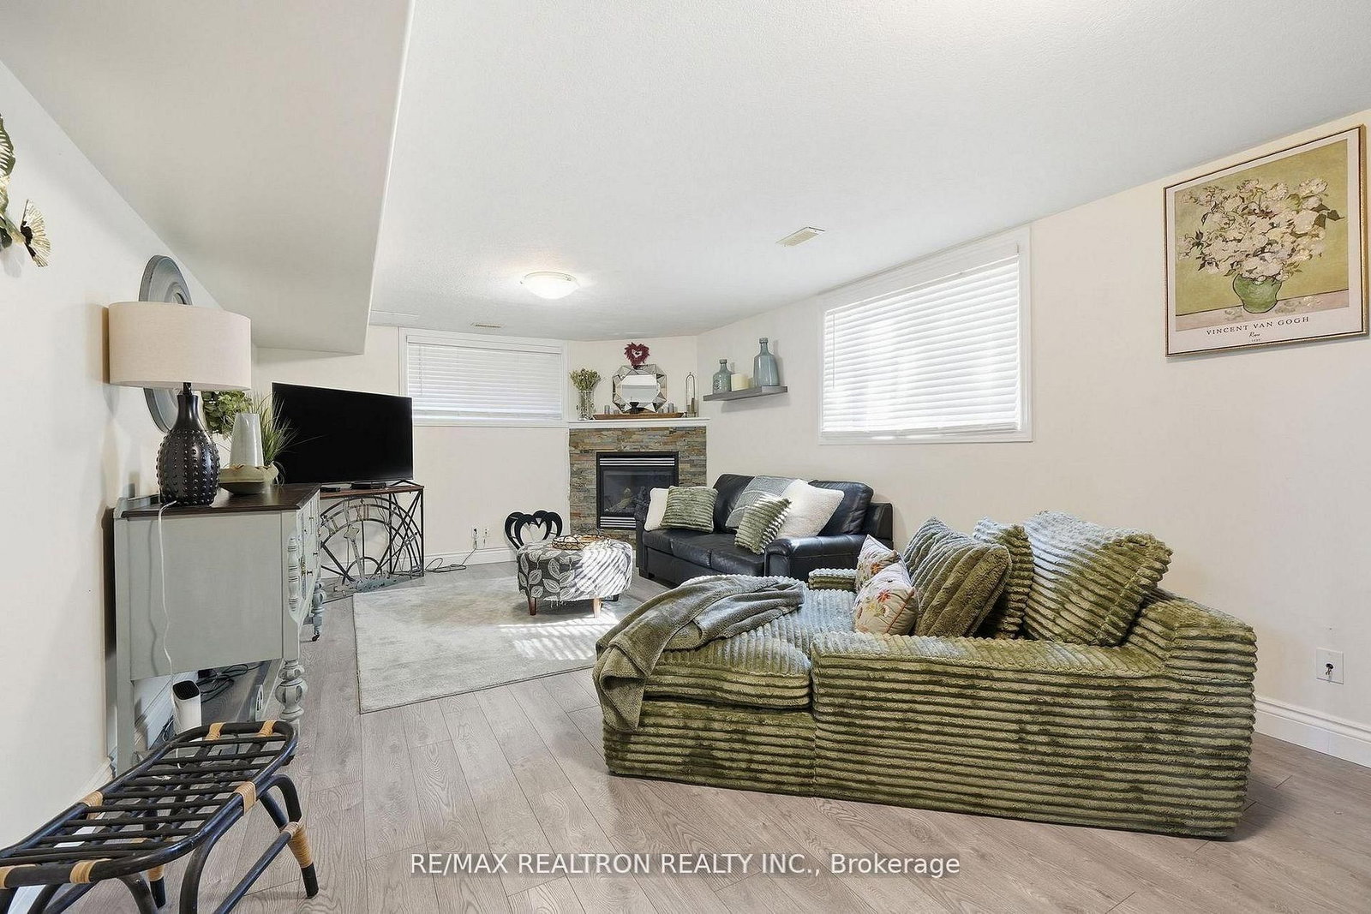
Opportunity To Own This Beautiful Home in Sidney Ward! This stunning 4-bedroom, 2 full-bathroom raised bungalow boasts a beautiful all-brick exterior in a family-friendly neighborhood, just minutes from 8 Wing Trenton and Highway 401. The updated kitchen features an eat-in island, tiled backsplash, and professionally refinished cupboards. The main floor bathroom has been beautifully renovated with a newer vanity, quartz countertop, and double sinks. Both main floor bedrooms have new high-end laminate flooring. The fully finished basement includes a spacious rec room with a gas fireplace, two large bedrooms, and a 4-piece bathroom. Outside, you'll find a heated double-car garage, a fully fenced beautiful backyard and a large deck with a gazebo. Located close to amenities, this home is perfect for families looking for comfort and convenience. Book your personal tour to view 50 Ridgeview Lane!!!
Listing Brokerage: Re/Max Realtron Realty Inc. - Disclaimer: The information contained in this listing has not been verified by Re/Max Realtron Realty Inc. and should be verified by the buyer.





 Share
Share





 2+2
2+2 2+2
2+2 2
2 47.57 x 101.71 ft lot