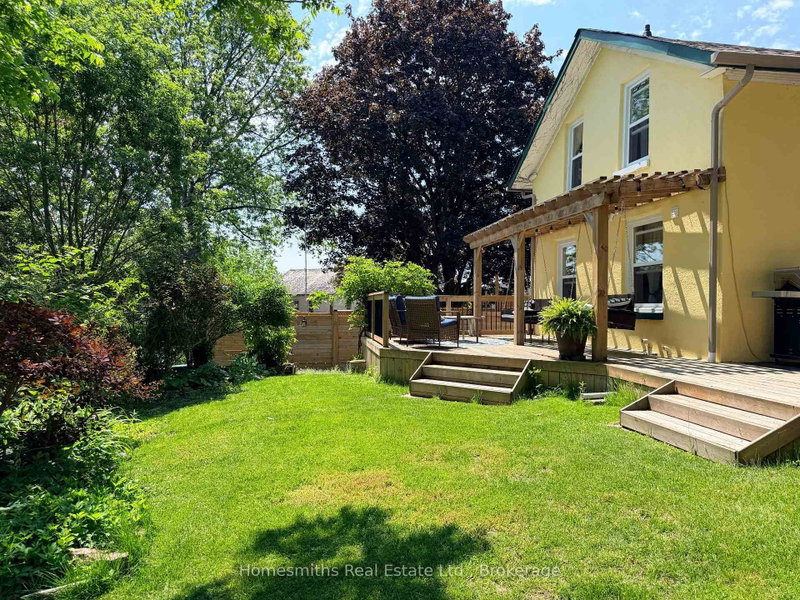
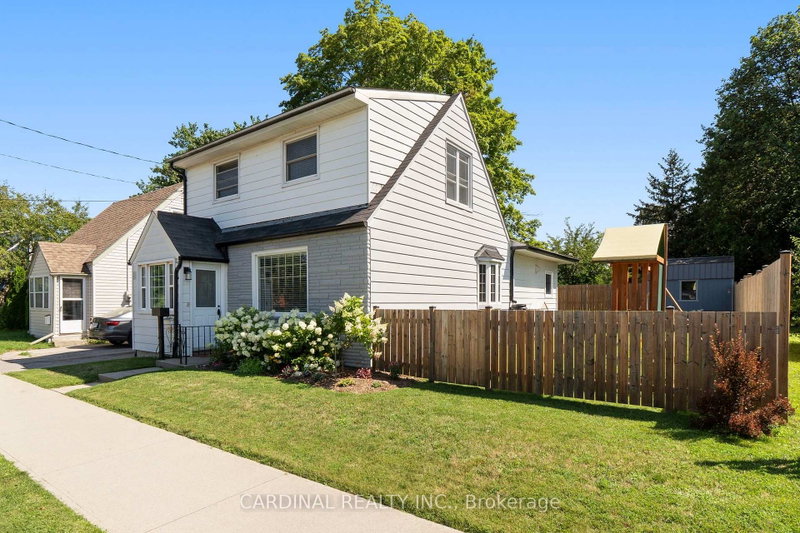
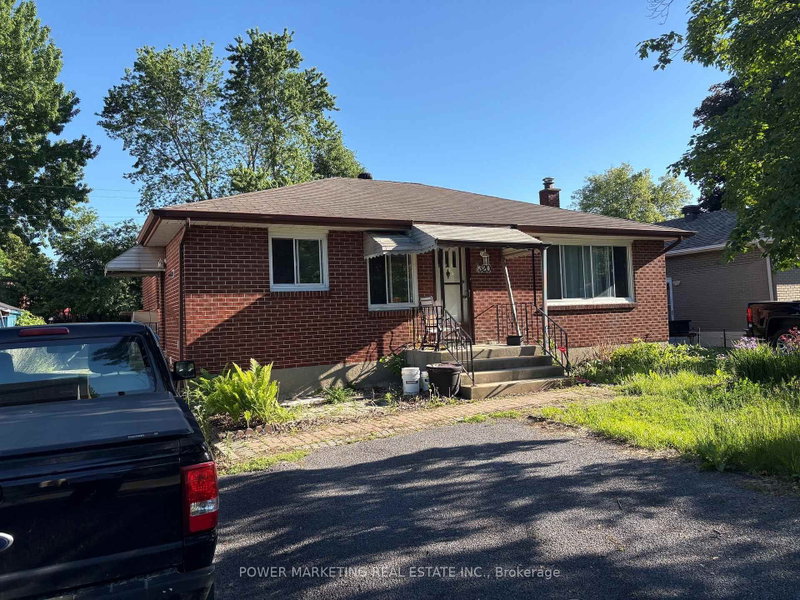
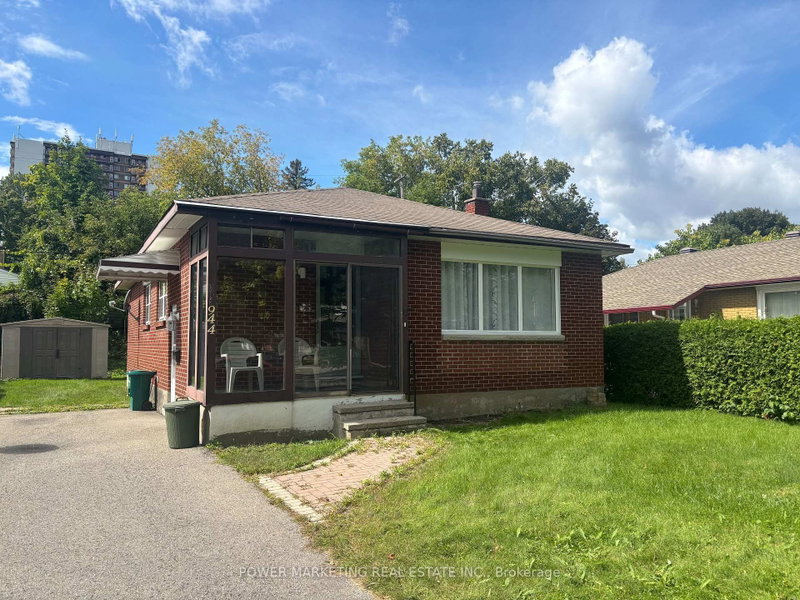
Set on a 5,000 sq. ft. lot, this solid detached home at 531 Donald Street offers three good-sized bedrooms, a flexible layout and plenty of room to make it your own. The main floor features hardwood flooring, a spacious living room and an updated kitchen with beautiful quartz countertops and a nook for casual dining. A main-floor bedroom can also serve as a den or home office. Upstairs, you'll find two generous bedrooms and a four-piece bathroom. The full basement currently offers a family room, hobby room and good storage, with space to rework the layout if you're considering separate living quarters. Cosmetic updates throughout offer a chance to put your own stamp on the home. The private backyard has room to entertain and garden, with a large patio for outdoor dining, established perennials and fruit-bearing trees. The surrounding streets have been freshly paved, and neighbouring homes and yards are well kept. The community is home to people of all ages, with grocery stores within walking distance, schools and churches nearby, and convenient access to St. Laurent Shopping Centre and Highway 417. Don't wait to book a visit!
Listing Brokerage: Royal Lepage Team Realty - Disclaimer: The information contained in this listing has not been verified by Royal Lepage Team Realty and should be verified by the buyer.
Want to know more about Overbrook/Castle Heights?
Check out our Neighbourhood Guide and learn more about the schools, parks and people in this neighbourhood.





 Share


 3
 3
 50 x 100 ft lot