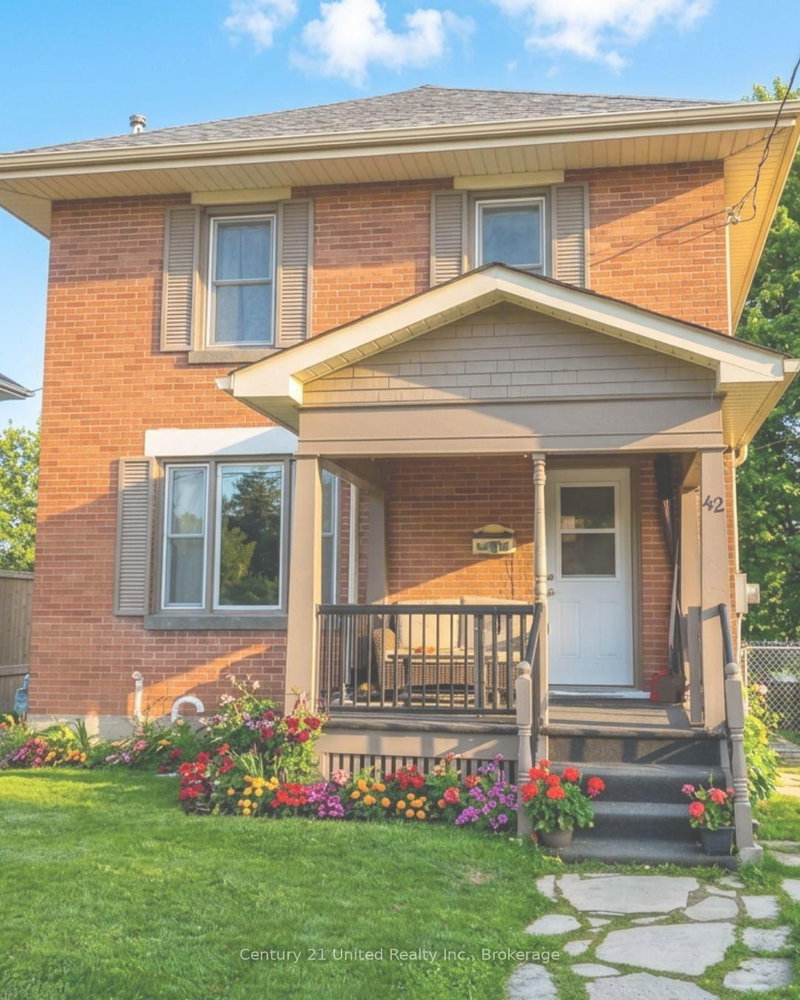
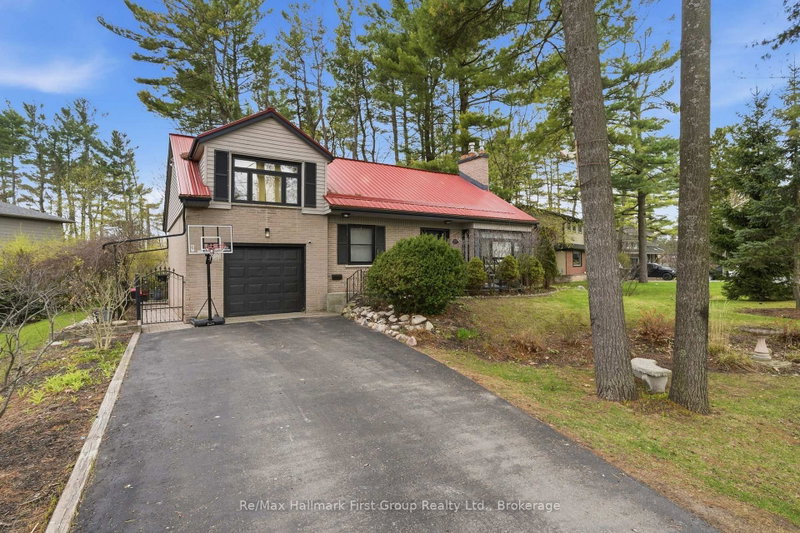
MLS #: X13643200Type: Detached, 1 1/2 StoreyApprox. SQFT: 1100-1500Basement: Full, Part Fin
33
55 x 86 ft lot
PROPERTY HISTORY
List Date
List Price
Last Status
Sold Date
Sold Price
Days On Market
0000-00-00
$00000
Sld
Nov 04, 2016
$253,000
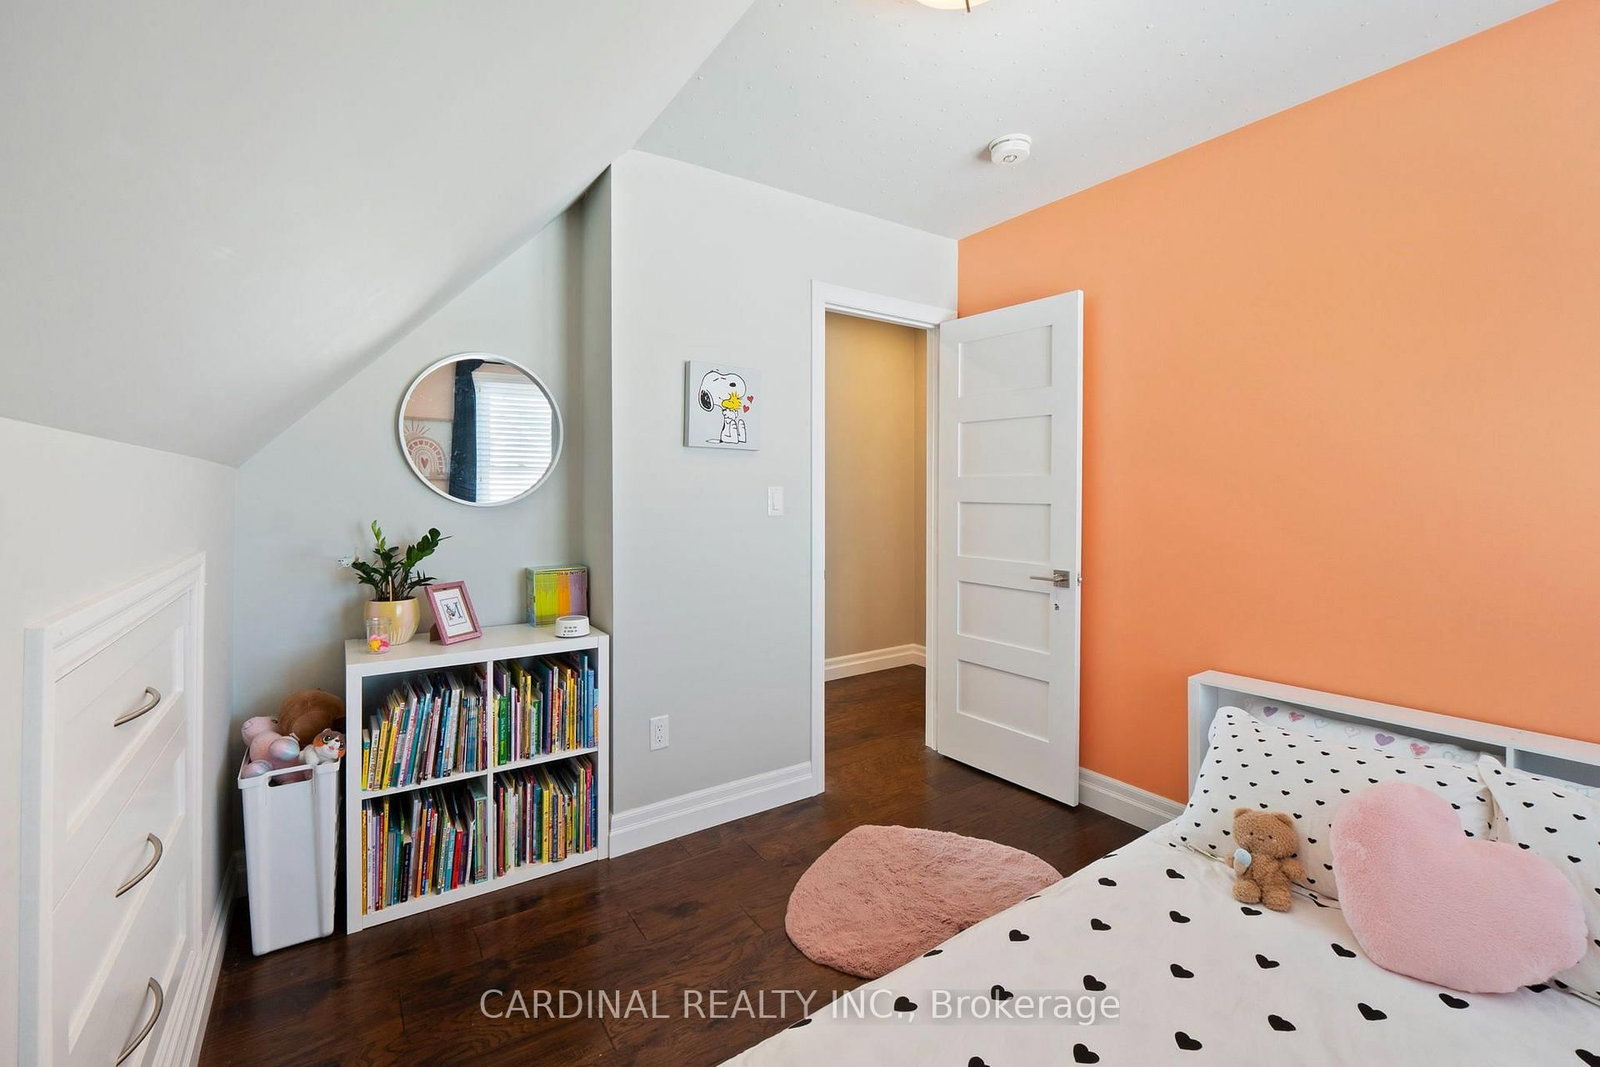
Lovingly maintained and tastefully updated, this charming 1.5 storey home is ready for its next chapter. Situated in a quiet, sought-after neighbourhood in Port Hope, you'll enjoy the convenience of being just minutes from schools, the recreation centre, grocery stores, shopping, and other everyday amenities. From top to bottom, this home has been extensively updated over the years, including spray foam insulation, updated electrical and plumbing, new flooring, custom built-in cabinetry throughout, fresh paint, select new windows, a high-efficiency furnace, central air conditioning, and a beautifully landscaped backyard complete with new fencing and a stunning patio. The beautifully updated kitchen is the heart of the home, offering a functional layout that's perfect for those who love to cook or entertain. It flows seamlessly into the open-concept dining and living areas, creating a warm and inviting space for family gatherings or quiet evenings at home. Pride of ownership is evident throughout. Meticulously maintained with exceptional attention to detail, this is a home you won't want to miss!
Listing Brokerage: Cardinal Realty Inc. - Disclaimer: The information contained in this listing has not been verified by Cardinal Realty Inc. and should be verified by the buyer.





 Share
Share




 3
3 3
3 55 x 86 ft lot