By

CALL
×

675 Lundys Lane in Peterborough for sale

Asking price
$449,000
Estimate (Nov 05)
$438,000
MLS #:
X14153084
Type:
Detached, Bungalow
Approx. SQFT:
700-1100
Basement:
Finished
3+1 3+1
1 40 x 216.16 ft lot
PROPERTY HISTORY
SIGN IN REQUIRED
List Date List Price Last Status Sold Date Sold Price Days On Market
0000-00-00 $00000 Ter N/A N/A N/A
0000-00-00 $00000 Sld Jun 15, 2022 $530,000
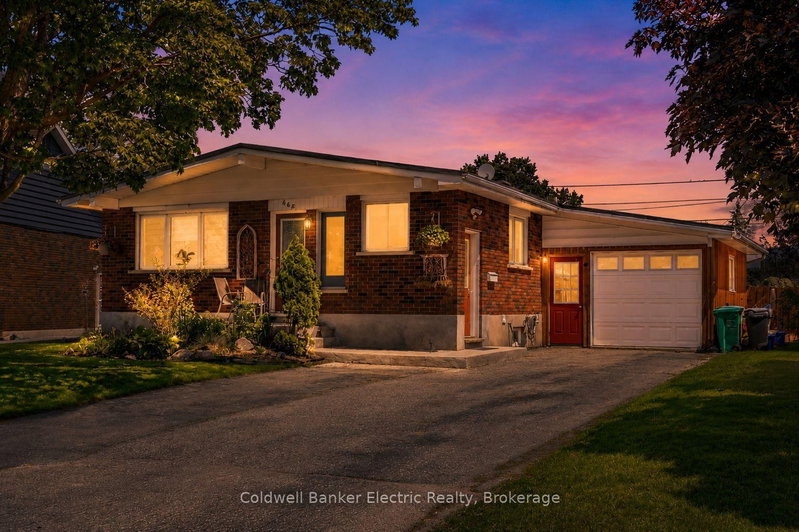
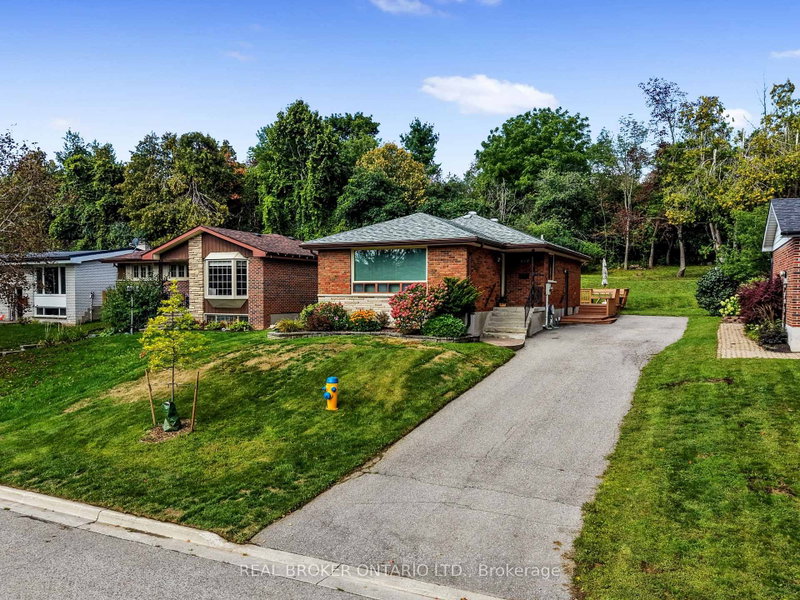
Welcome To 675 Lundys Lane, A Charming 3-Bedroom Bungalow Nestled On A Beautiful, Exceptionally Deep Lot In A Desirable Peterborough Neighbourhood. This Well-Maintained Home Offers Comfortable One-Level Living With A Spacious Finished Basement With An Additional Bedroom, Providing Plenty Of Living And Recreation Space For The Growing Family. Recent Updates Include Fresh Paint (2026), Water Heater (2026), Basement Flooring (2025), Washer And Dryer (2025). The Kitchen Appliances Were Updated In 2022. The Home Is Situated On A Beautiful, Deep Lot Offering Plenty Of Outdoor Space And Endless Possibilities. Enjoy The Convenience Of Being Close To Shopping, Restaurants, Schools, Parks, Transit And outdoor Space And Endless possibilities. Transit And Everyday Amenities, While Being Tucked Into A Welcoming And Established Neighbourhood. A Fantastic Location And An Excellent Opportunity For First-Time Buyers, Families And Downsizers. Don't Miss The Opportunity To Make This Lovely Bungalow Your Own!

WHAT'S YOUR HOME WORTH?

Click here to get an instant estimate and track its value over time.

  • Date Listed: Thursday, November 05, 2026
  • Listing Brokerage: Remax Your Community Realty - Disclaimer: The information contained in this listing has not been verified by Remax Your Community Realty and should be verified by the buyer.

  • City: Peterborough

    More 3 bedrooms homes for sale in Peterborough

  • Neighbourhood: Otonabee Ward 1
  • Major Intersection: High St & Lundys Lane
  • Full Address: 675 Lundys Lane, Peterborough, K9J 4J9, ON, Canada
  • Living Room: hardwood floor, Combined W/Dining, Large Closet
  • Kitchen: Vinyl Floor, Stainless Steel Appl, Side Door
  • Amenities:
  • Taxes: $4,156.36 (2026)
Living9 x 6 ft54 sq ft
Dining9 x 6 ft54 sq ft
Kitchen11 x 9 ft99 sq ft
Primary12 x 9 ft108 sq ft
2nd Br10 x 8 ft80 sq ft
3rd Br11 x 7 ft77 sq ft
Rec20 x 20 ft400 sq ft
Br16 x 9 ft144 sq ft
Utility18 x 11 ft198 sq ft
  • Saturday - November 07 12:00 - 2:00 PM

Recently sold comparables in Otonabee Ward 1

Similar homes for sale

WHAT'S YOUR HOME WORTH?

Click here to get an instant estimate and track its value over time.