By

Sign In
Sign In to view listing's details
×

1311 Edmison Drive in Peterborough has been sold

MLS #:
X13741522
Type:
Detached, Bungalow
Approx. SQFT:
700-1100
Basement:
Full, Finished
3+2 3+2
50.69 x 110 ft lot
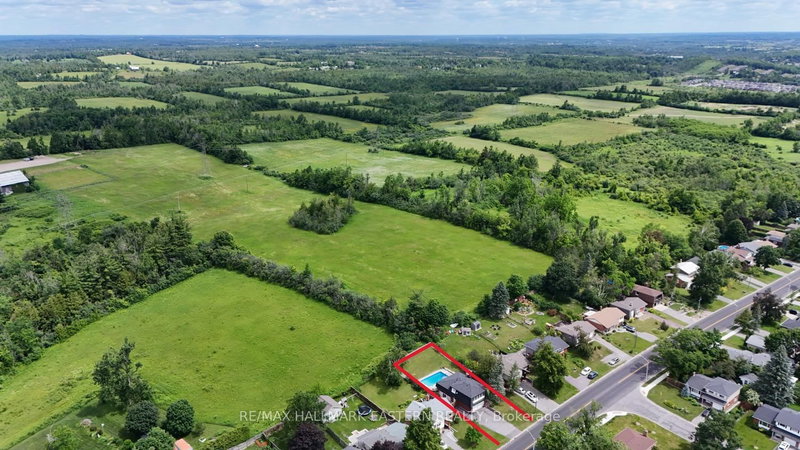
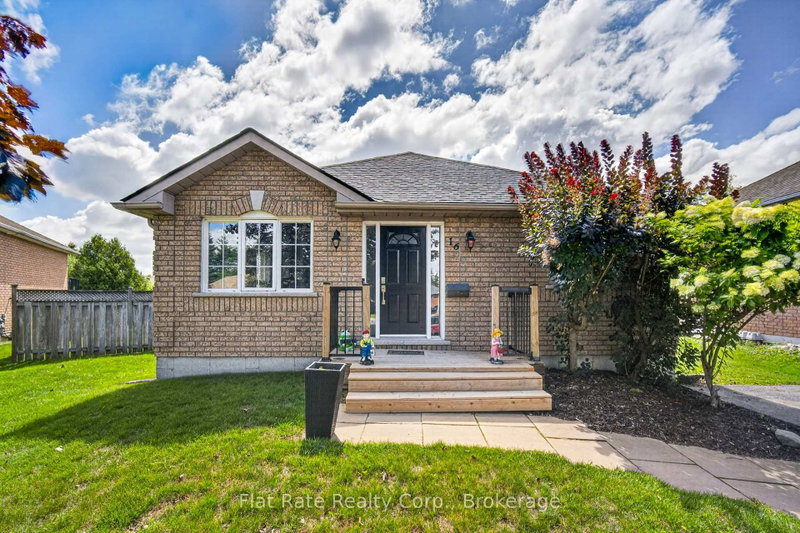
Tucked onto a quiet, family-friendly street in Peterborough's North end, 1311 Edmison Drive is ready to welcome your family home. This bungalow offers 3 bedrooms up and 2 down, giving a growing family plenty of room to spread out. The main floor is warm and inviting, with beautiful hardwood floors, plenty of windows, and a large eat-in kitchen that's made for family meals and morning coffee together. Downstairs, the finished lower level adds two more bedrooms, perfect for kids, guests, or a home office, along with a full second bathroom for busy mornings and a cozy fireplace to gather around. The backyard backs onto peaceful privacy, a quiet spot for kids to play and for the whole family to unwind. With schools, parks, and everyday amenities close by, this North end location is exactly the kind of setting families put down roots in. Don't miss your chance to make it yours.

WHAT'S YOUR HOME WORTH?

Click here to get an instant estimate and track its value over time.

  • Date Listed: Thursday, September 03, 2026
  • Listing Brokerage: Real Broker Ontario Ltd. - Disclaimer: The information contained in this listing has not been verified by Real Broker Ontario Ltd. and should be verified by the buyer.
  • Virtual Tour: View Virtual Tour for 1311 Edmison Drive
  • City: Peterborough

    More 3 bedrooms homes for sale in Peterborough

  • Neighbourhood: Northcrest Ward 5
  • Major Intersection: Huron / Edmison
  • Full Address: 1311 Edmison Drive, Peterborough, K9H 6V2, Canada, ON, Canada
  • Living Room: hardwood floor, Large Window
  • Kitchen: Vinyl Floor, Eat-In Kitchen
  • Amenities:
  • Taxes: $4,228.00 (2025)
Living12 x 18 ft216 sq ft
Kitchen13 x 10 ft130 sq ft
Primary12 x 10 ft120 sq ft
2nd Br10 x 10 ft100 sq ft
3rd Br10 x 11 ft110 sq ft
Bathroom7 x 10 ft70 sq ft
Foyer4 x 8 ft32 sq ft
Rec16 x 12 ft192 sq ft
4th Br10 x 11 ft110 sq ft
5th Br10 x 11 ft110 sq ft
Laundry18 x 11 ft198 sq ft
Bathroom8 x 5 ft40 sq ft
Media/Ent12 x 14 ft168 sq ft
Other12 x 4 ft48 sq ft


Similar homes for sale