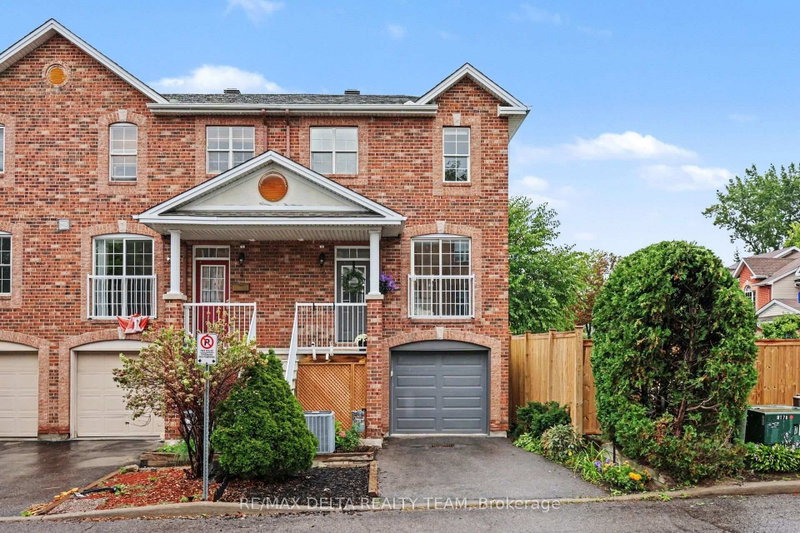
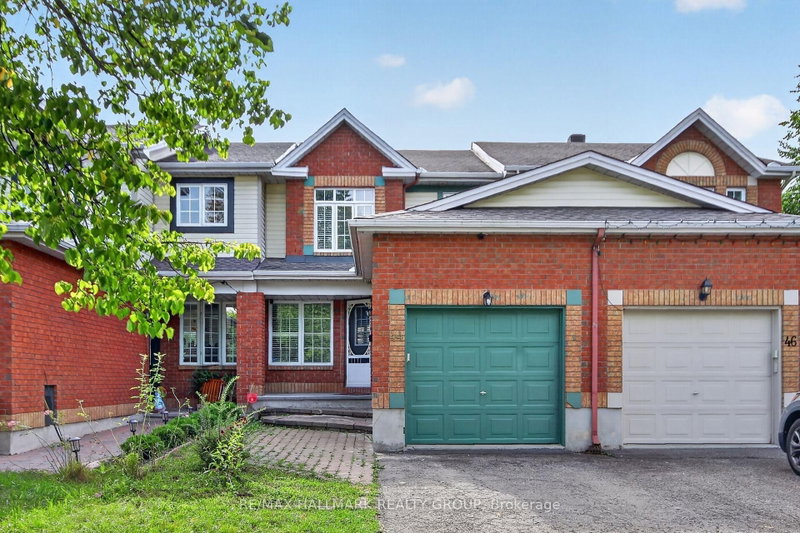
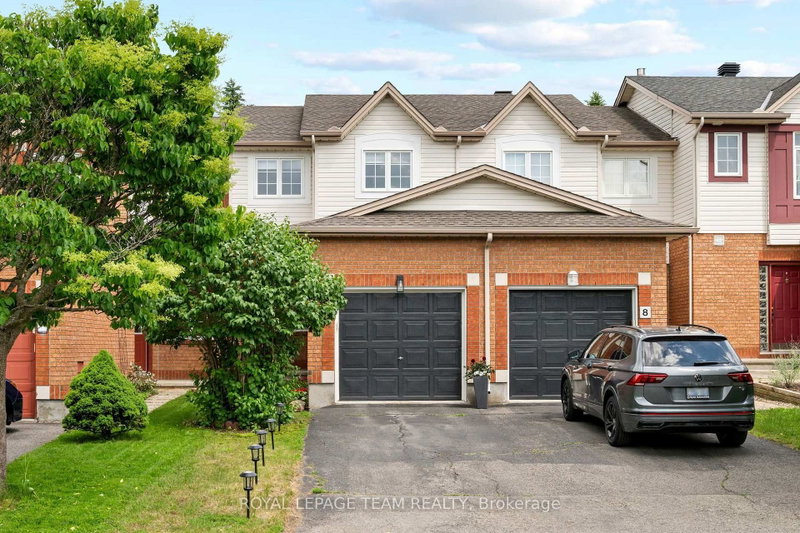
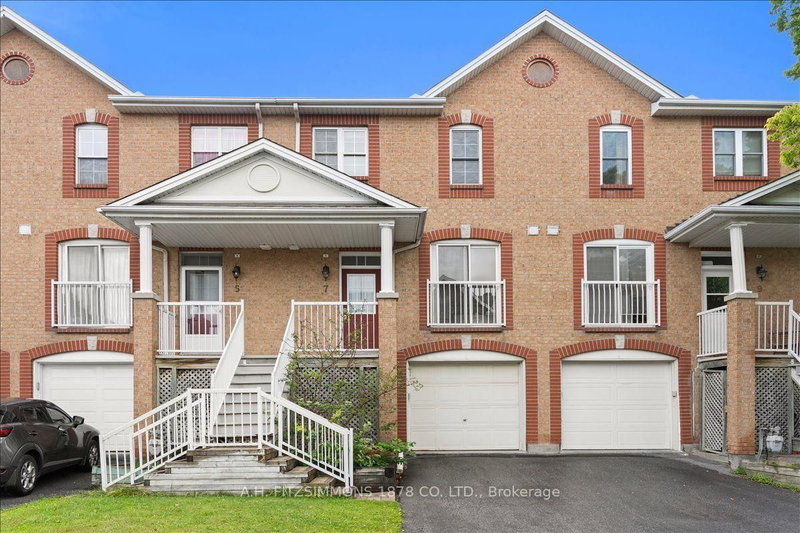
Welcome to this beautifully updated 3 Bedroom, 3 Bathroom townhome in the desirable Greenboro community! Featuring an extensive list of renovations, this move-in-ready home offers a brand-new kitchen with beautiful ceiling-height cabinetry, quartz countertops, and all-new appliances, along with new carpeting and fresh paint throughout. The bright, open-concept living and dining area creates a welcoming space for everyday living and entertainment. Step outside and enjoy a private backyard with no rear neighbours, offering added privacy and a peaceful setting. Ideally located close to South Keys Shopping Centre, the Diane Deans Greenboro Community Centre and Library, Greenboro Park, walking trails, sports fields, public transit, restaurants, and a cinema. It is also a short drive away from shopping centers and everyday amenities. A fantastic opportunity to own a beautifully refreshed home in a convenient, family-friendly neighbourhood!
Listing Brokerage: Royal Star Realty Inc. - Disclaimer: The information contained in this listing has not been verified by Royal Star Realty Inc. and should be verified by the buyer.
Want to know more about Hunt Club Park/Greenboro?
Check out our Neighbourhood Guide and learn more about the schools, parks and people in this neighbourhood.





 Share


 3
 3
 1
 19.03 x 112.17 ft lot