By

CALL
TOUR PROPERTY
×

9 Streamwood Lane in Ottawa for sale

Asking price
$599,900
Estimate (Sep 10)
$598,179
MLS #:
X13766800
Type:
Att/Row/Twnhouse, 2-Storey
Approx. SQFT:
1100-1500
Basement:
Finished
3 3
1 24.21 x 97.77 ft lot
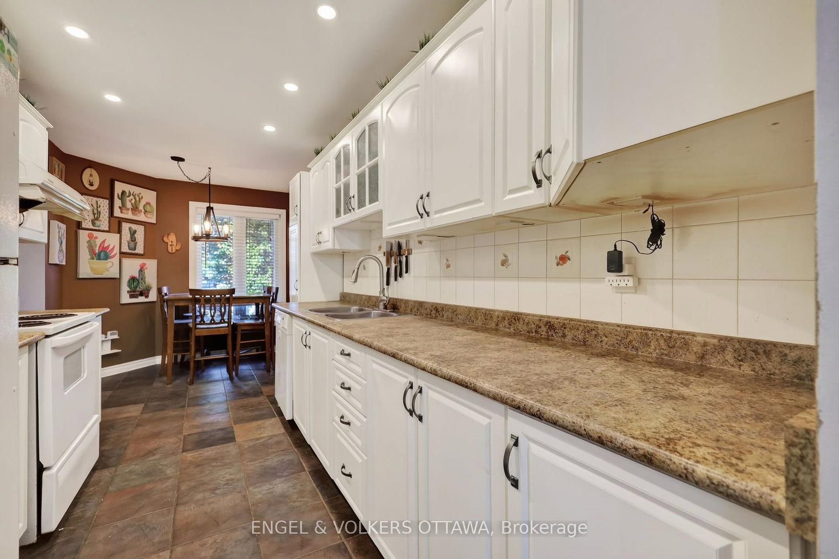
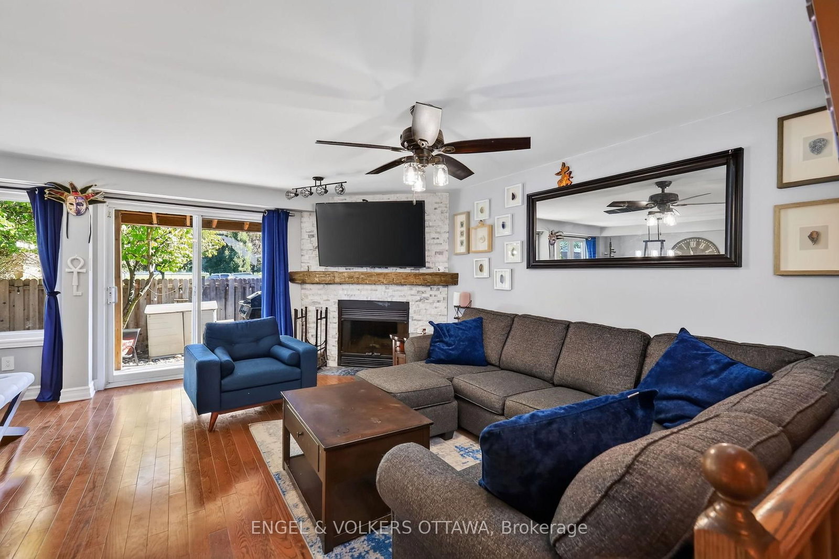
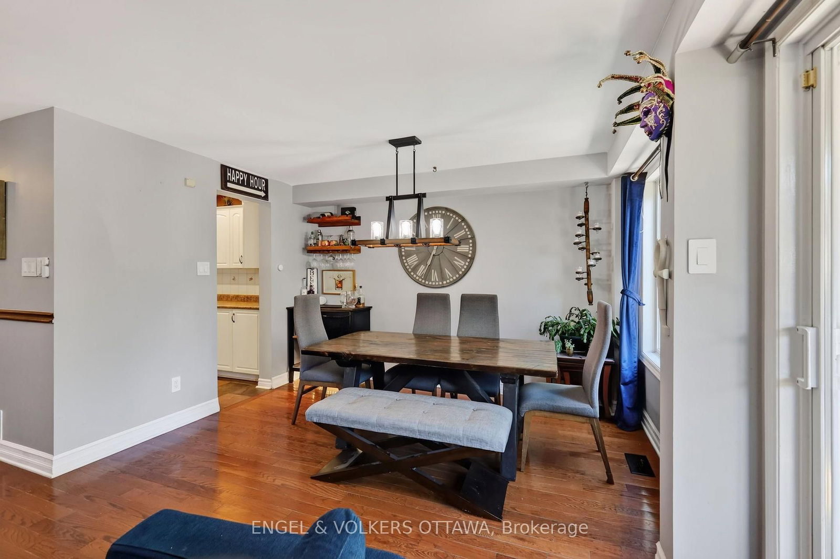
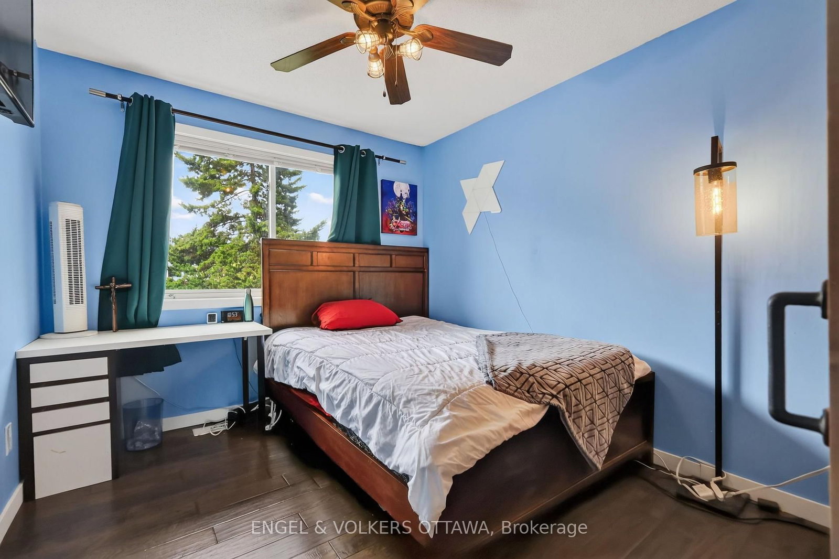
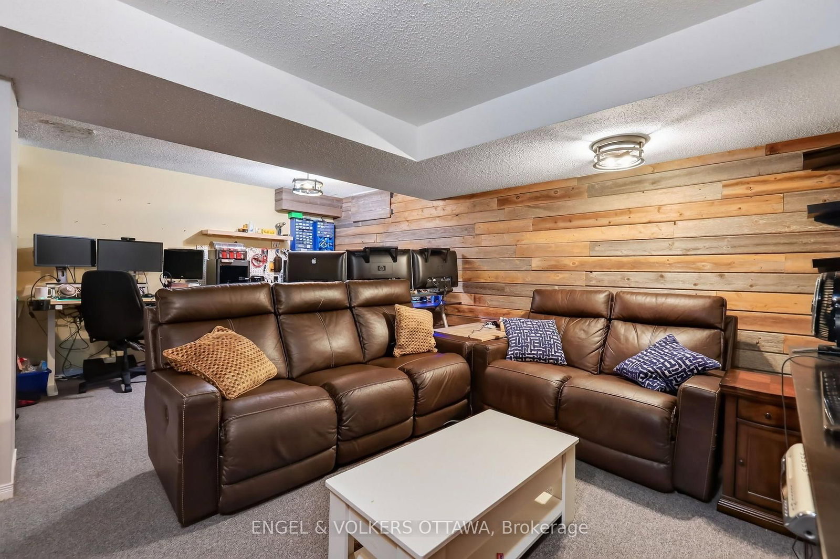
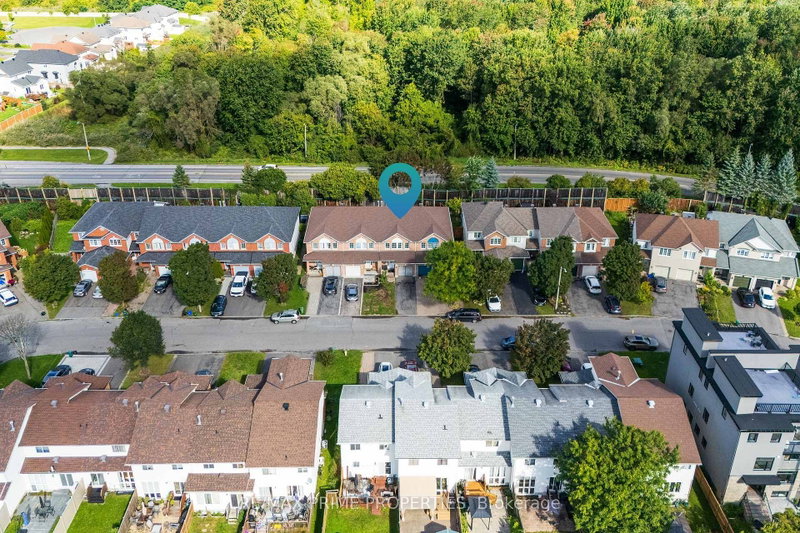
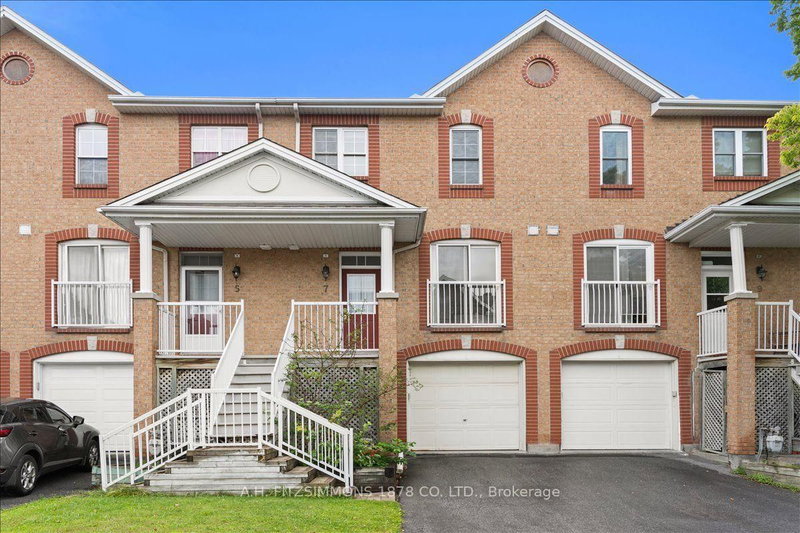
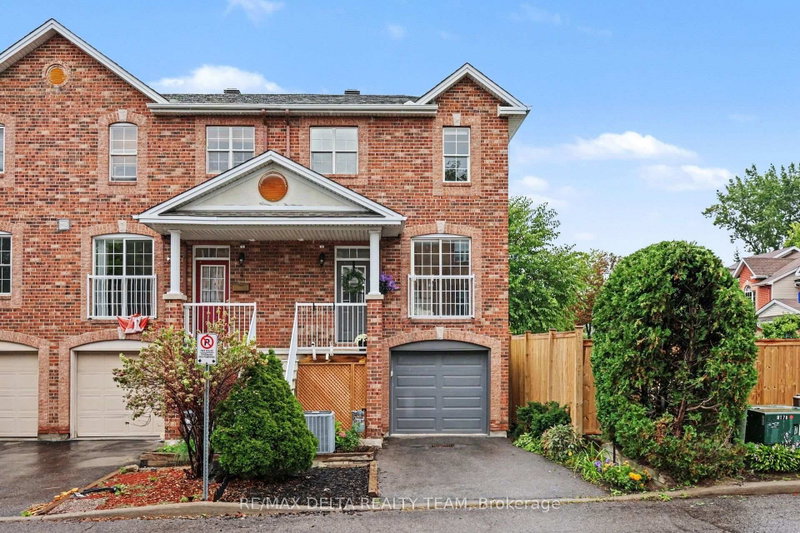
Welcome home to 9 Streamwood Lane. Built for practicality and flexible living, this property offers many features to help make life easy. Leading up to the front door, you will notice the laneway supports ample parking, as well as a garage space. Trees provide privacy, and a covered porch makes a great place for morning coffee. Entering the front door, you are greated by a well laid out kitchen with breakfast nook, main floor powder room and garage access. Rounding out this main floor, a spacious living and dining area with wood burning fireplace, and sliding glass doors to your interlocked backyard. Upstairs features a large primary bedroom with walk-in closet and ensuite bath, two more generously sized bedrooms and another full bathroom. Finally, the basement provides ample living space, laundry and lots of storage. Furnace and AC 2021. Smart home wired for ethernet and can easily be controlled by google/remotely.

WHAT'S YOUR HOME WORTH?

Click here to get an instant estimate and track its value over time.

  • Date Listed: Thursday, September 10, 2026
  • Listing Brokerage: Engel & Volkers Ottawa - Disclaimer: The information contained in this listing has not been verified by Engel & Volkers Ottawa and should be verified by the buyer.
  • City: Ottawa

    More 3 bedrooms homes for sale in Ottawa

  • Neighbourhood: Hunt Club Park/Greenboro
  • Major Intersection: Hunters Glen and Lorry Greenberg
  • Full Address: 9 Streamwood Lane, Ottawa, K1T 3R2, Canada, ON, Canada
  • Kitchen:
  • Living Room:
  • Living Room:
  • Amenities:
  • Taxes: $4,344.02 (2026)
Foyer9 x 7 ft63 sq ft
Powder Rm6 x 5 ft30 sq ft
Kitchen8 x 19 ft152 sq ft
Dining8 x 12 ft96 sq ft
Living12 x 17 ft204 sq ft
Primary13 x 17 ft221 sq ft
2nd Br10 x 13 ft130 sq ft
3rd Br10 x 13 ft130 sq ft
Bathroom6 x 8 ft48 sq ft
Bathroom7 x 8 ft56 sq ft
Living20 x 24 ft480 sq ft
Utility20 x 9 ft180 sq ft
Other9 x 9 ft81 sq ft


Recently sold comparables in Hunt Club Park/Greenboro

Similar homes for sale

WHAT'S YOUR HOME WORTH?

Click here to get an instant estimate and track its value over time.