By

CALL
×

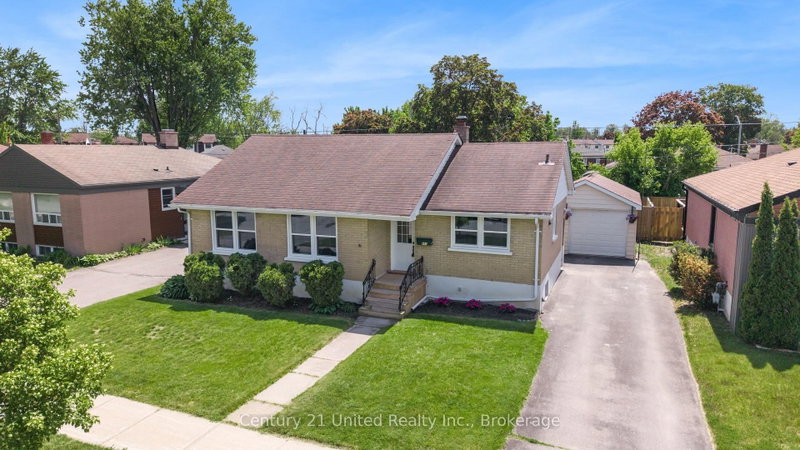
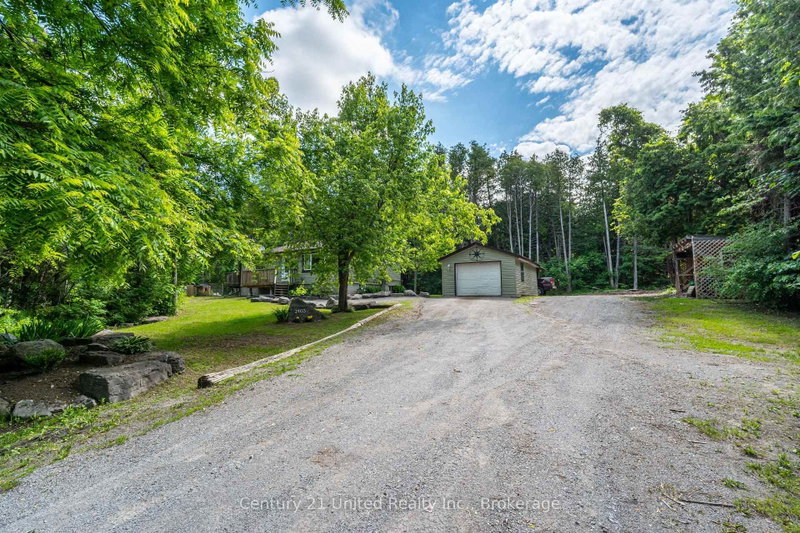
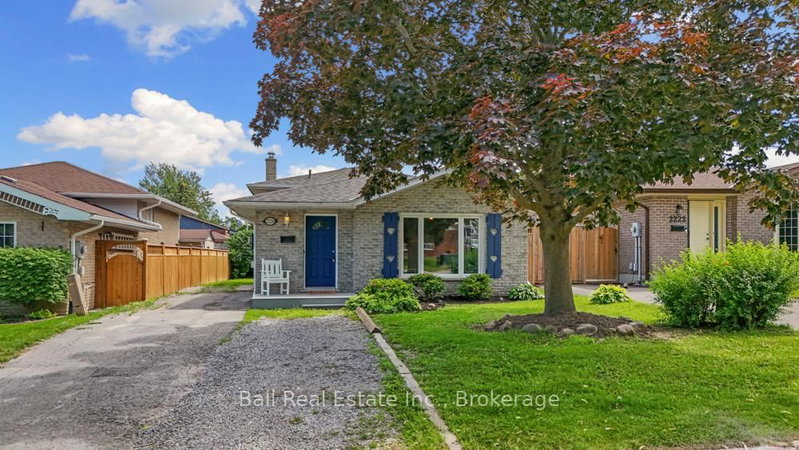
1402 Clearview Drive in Peterborough for sale

Asking price
$554,900
Estimate (Nov 04)
$545,000
MLS #:
X14147142
Type:
Detached, Bungalow
Approx. SQFT:
700-1100
Basement:
Finished, Sep Entrance
3+2 3+2
1 52.7 x 100 ft lot
PROPERTY HISTORY
SIGN IN REQUIRED
List Date List Price Last Status Sold Date Sold Price Days On Market
0000-00-00 $00000 Ter N/A N/A N/A
0000-00-00 $00000 Sld Mar 22, 2022 $825,000
Welcome to Peterborough's desirable west end! This move-in ready 3+2 bedroom, 2 bathroom home offers exceptional space and versatility for families or multi-generational living. Featuring a separate side entrance with excellent in-law suite potential, this home is ready to meet your changing needs. Enjoy outdoor living on the spacious wrap-around deck and take advantage of immediate possession. Conveniently located with quick access to Highway 115 and close to schools, parks, shopping, restaurants, and all amenities. A fantastic opportunity to own a home in one of Peterborough's most sought-after neighbourhoods!

WHAT'S YOUR HOME WORTH?

Click here to get an instant estimate and track its value over time.

  • Date Listed: Wednesday, November 04, 2026
  • Listing Brokerage: Ball Real Estate Inc. - Disclaimer: The information contained in this listing has not been verified by Ball Real Estate Inc. and should be verified by the buyer.
  • Virtual Tour: View Virtual Tour for 1402 Clearview Drive
  • City: Peterborough

    More 3 bedrooms homes for sale in Peterborough

  • Neighbourhood: Monaghan Ward 2
  • Major Intersection: Cherryhill Rd & Clearview Dr.
  • Full Address: 1402 Clearview Drive, Peterborough, K9K 1Z8, Canada, ON, Canada
  • Kitchen:
  • Living Room:
  • Family Room:
  • Amenities:
  • Taxes: $4,776.68 (2025)
Kitchen14 x 10 ft140 sq ft
Living18 x 12 ft216 sq ft
Primary11 x 11 ft121 sq ft
2nd Br10 x 11 ft110 sq ft
3rd Br12 x 10 ft120 sq ft
Bathroom7 x 8 ft56 sq ft
Rec17 x 11 ft187 sq ft
Br13 x 9 ft117 sq ft
Family18 x 13 ft234 sq ft
Bathroom11 x 8 ft88 sq ft
Laundry13 x 12 ft156 sq ft

Recently sold comparables in Monaghan Ward 2

Similar homes for sale

WHAT'S YOUR HOME WORTH?

Click here to get an instant estimate and track its value over time.