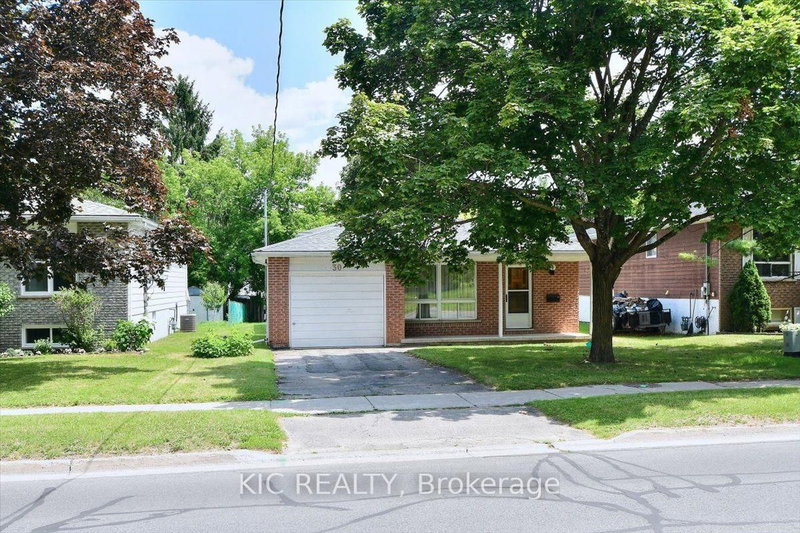
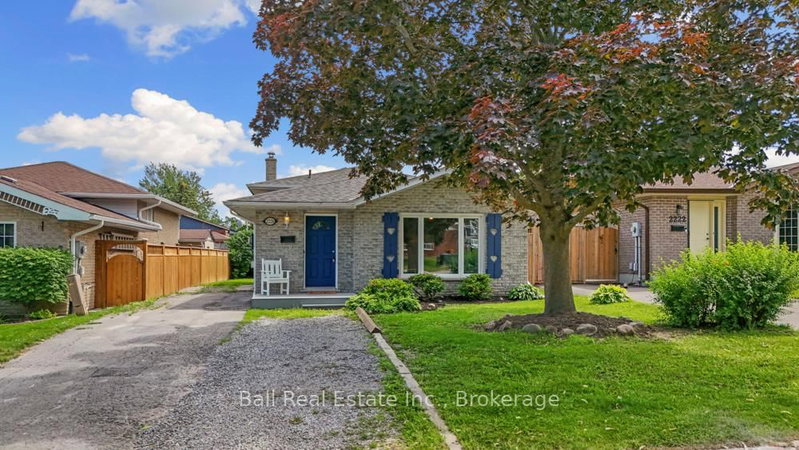
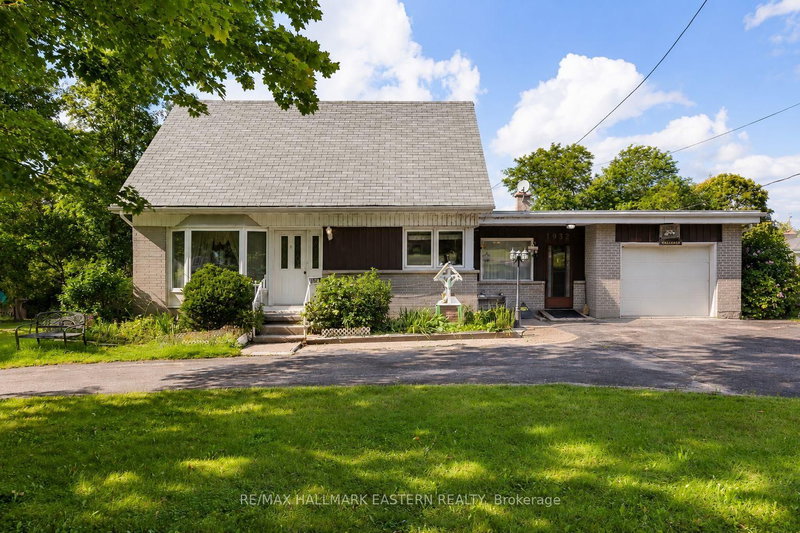
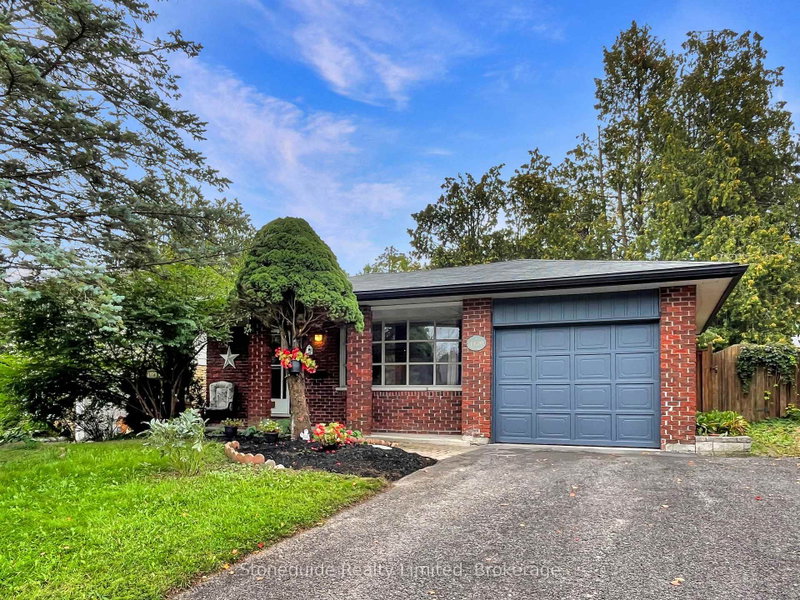
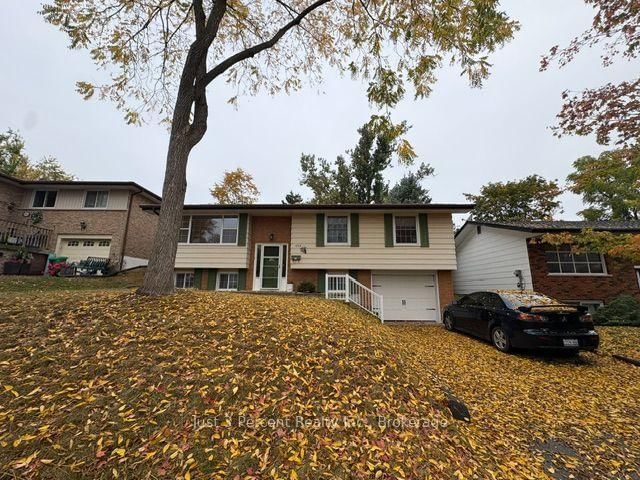
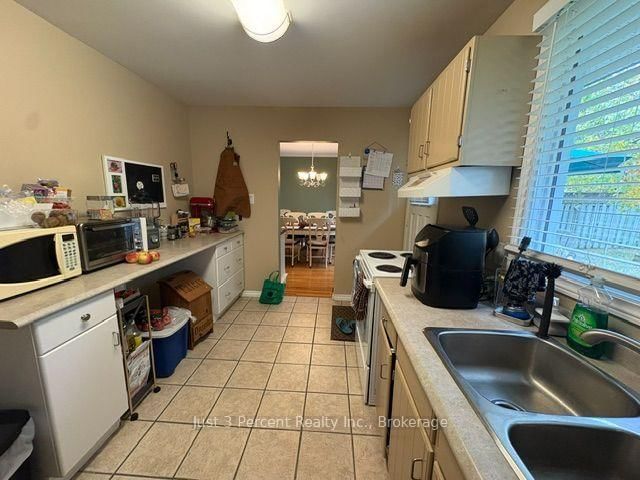
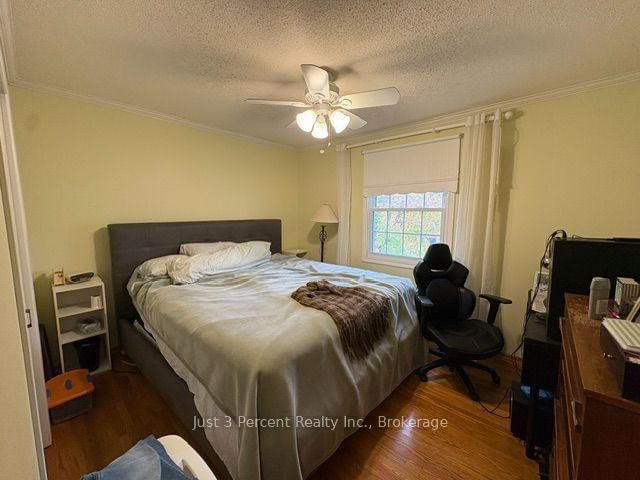
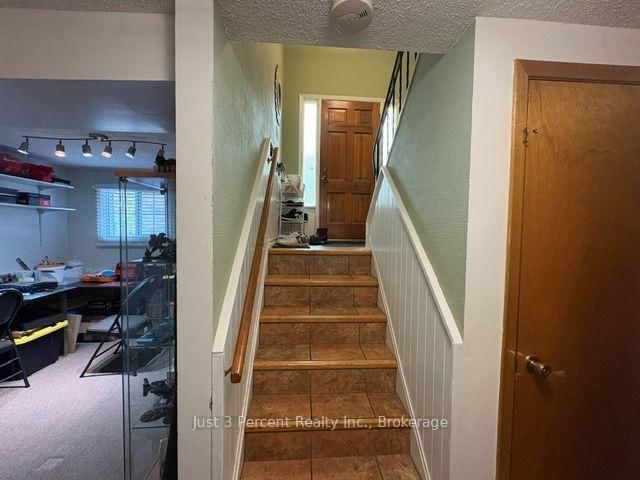
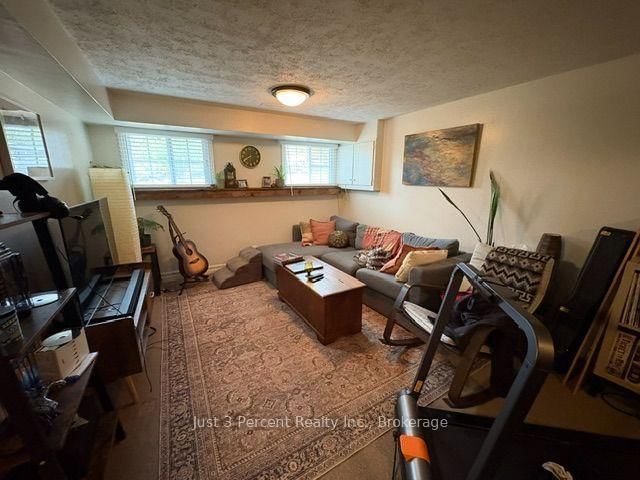
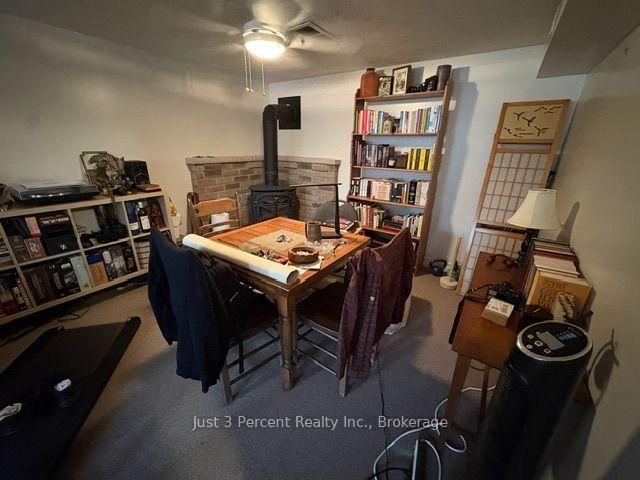
Welcome to this raised bungalow in the highly sought-after west end! Located on a quiet, family-friendly street, this home is close to great schools and all amenities while still offering a private feel. The main level features a spacious living room/dining room combination with large windows providing plenty of natural light, plus a walkout to the patio and backyard. The kitchen also offers a convenient walkout. Three bedrooms and a 4-piece bathroom complete the main level. Downstairs, you'll find a spacious family room with a gas fireplace (perfect for cozy evenings) along with a den/office, laundry room, and 2-piece bathroom. The lower level also provides access to the attached single-car garage. Garage door replaced in 2013. Outside, enjoy a fully fenced backyard surrounded by mature trees, offering privacy and a great space to relax or entertain. A wonderful opportunity to own a home in this desirable west-end neighbourhood!
Listing Brokerage: Just 3 Percent Realty Inc. - Disclaimer: The information contained in this listing has not been verified by Just 3 Percent Realty Inc. and should be verified by the buyer.





 Share
Share









 3
3 3
3 1
1 50 x 110 ft lot