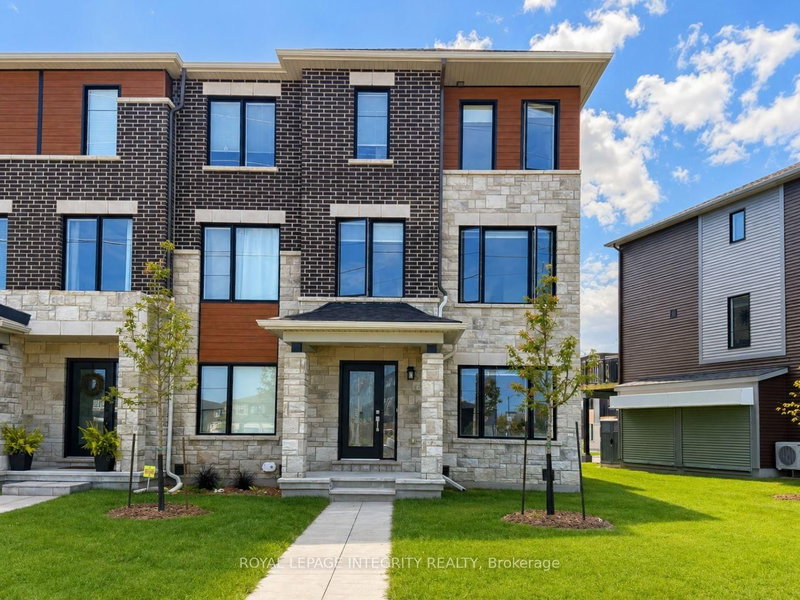
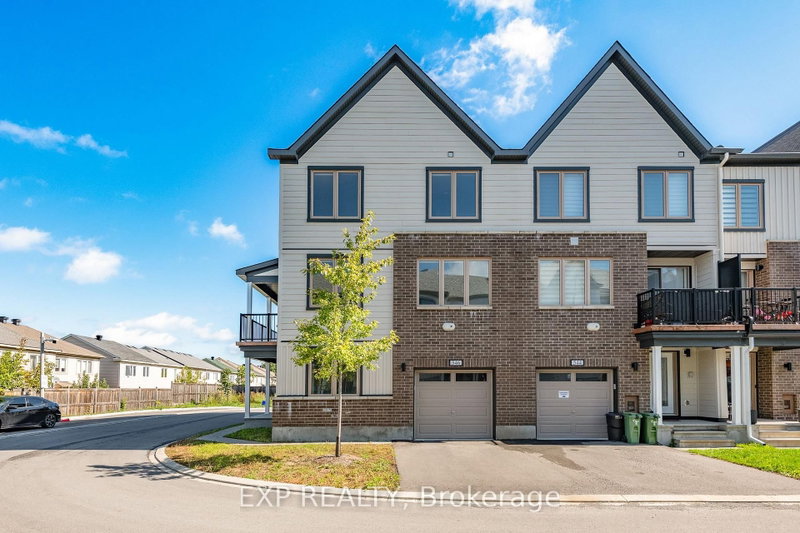
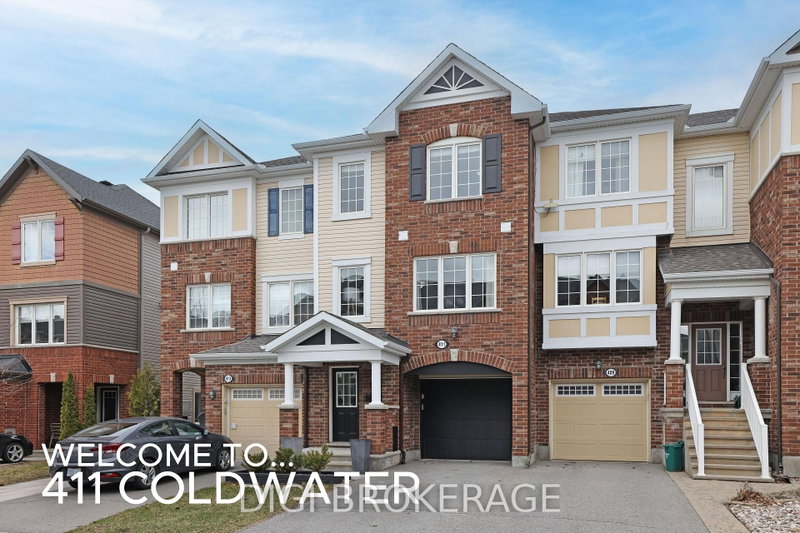
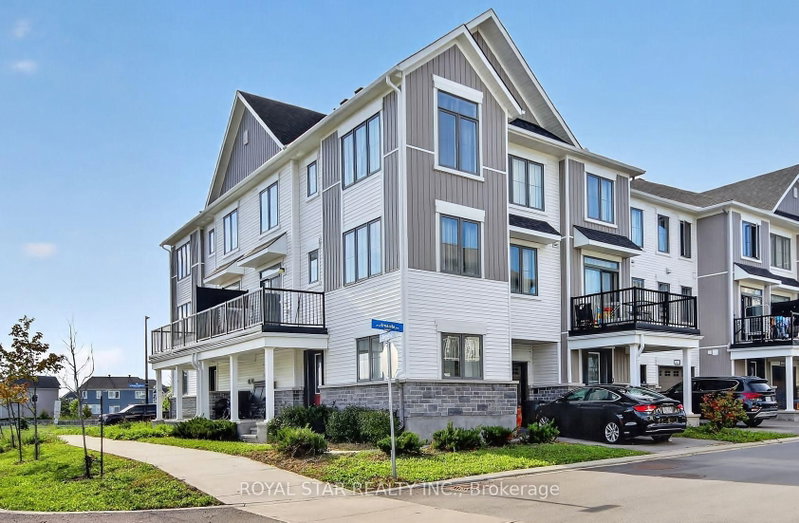
Exquisite End Unit 3-storey Townhome with a lot of upgrades. Perfect for a young family or professional. 9 ft ceilings on main and second floor. In the kitchen upgraded quartz counter, backsplash, door handles, kitchen faucet, under mount cabinet lighting, and pot lights. 2 full baths on 3rd floor and a 2-piece on 2nd floor. Hardwood floors in open concept kitchen/living/dining room and upgraded Berber carpet and padding on stairs and bedrooms. Enjoy the light with many windows and upgraded audio/TV system with 4 outlets for speakers. Private balcony, and convenient second floor laundry. Don't pay for a gym when you have your own exercise room on the main floor, or it can be used a guest bedroom when needed. Oversize garage with workbench and built in freezer. Plenty of storage. Ready for you to move in and enjoy. Don't miss this one. Photos taken before current tenants moved in.
Listing Brokerage: Qingston Valley Realty Inc. - Disclaimer: The information contained in this listing has not been verified by Qingston Valley Realty Inc. and should be verified by the buyer.
Want to know more about Kanata - Kanata Lakes/Heritage Hills?
Check out our Neighbourhood Guide and learn more about the schools, parks and people in this neighbourhood.





 Share


 3
 3
 1
 Ottawa