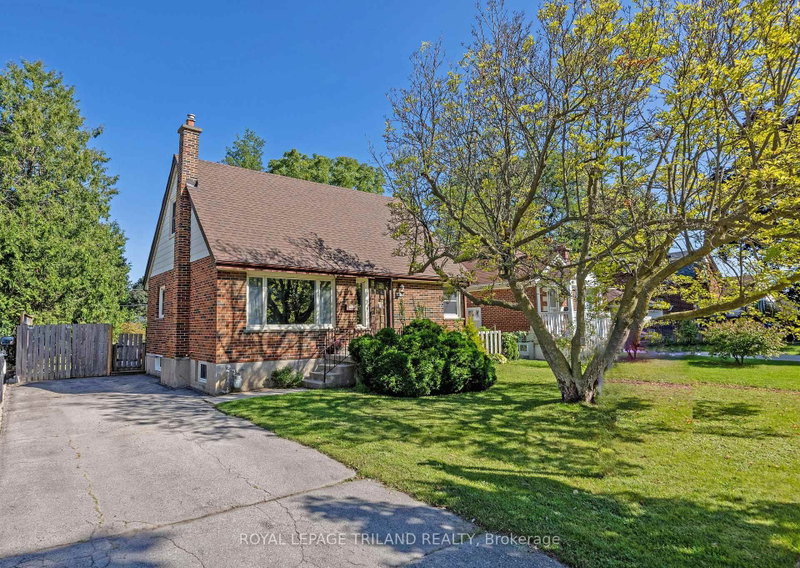
38 Caprice Crescent- A home that has been loved and cared for by generations. This fully updated 3-bedroom, 2-bathroom backsplit, located on a quiet, family-friendly crescent, offers a wonderful combination of comfort, privacy, and convenience. Featuring a large family room and a large unfinished basement offering plenty of additional space and endless possibilities to make it your own. Step into the private backyard and enjoy your own peaceful retreat, backing onto beautiful green space and forest. With a gate providing direct access, you can enjoy quiet walks, fresh air, and the simple pleasure of sitting outside while listening to the birds and sounds of nature. Conveniently located close to schools, amenities, and Highway 401. Recent Updates Include: New furnace and air conditioning (August 2026) Updated kitchen / main bathroom and Windows (4 years old). A wonderful opportunity to own a well-maintained family home in a peaceful setting!
Listing Brokerage: Royal Lepage Triland Realty - Disclaimer: The information contained in this listing has not been verified by Royal Lepage Triland Realty and should be verified by the buyer.





 Share


 3
 3
 35 x 90 ft lot