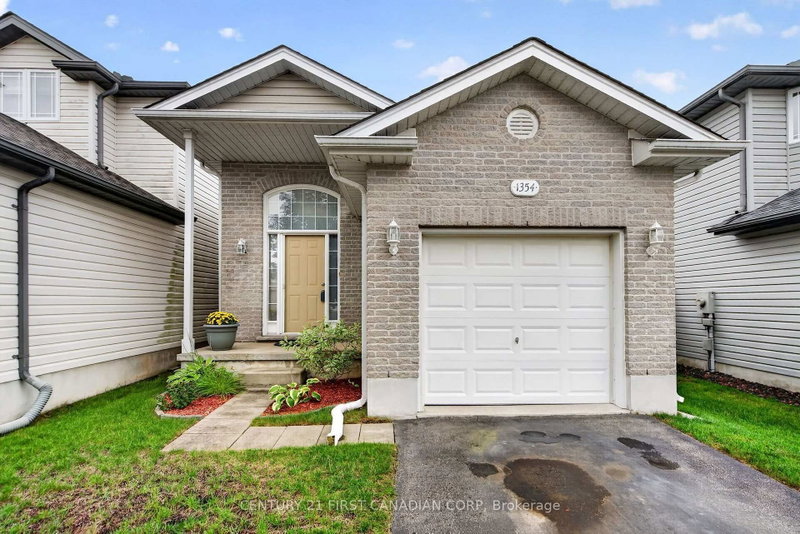
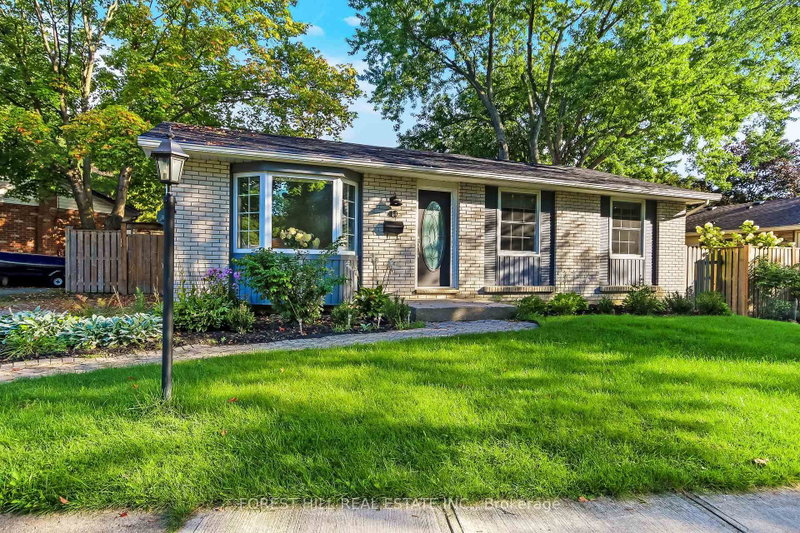
Welcome to 332 Brookhaven Place - an oversized 4-level backsplit with attached garage that has been meticulously maintained and truly shows like a model home. Nestled on a quiet crescent, this pristine home offers exceptional space and a bright, open-concept main floor featuring gleaming hardwood floors, cathedral ceilings, and a spacious kitchen complete with an island, breakfast bar seating, and unique sun tunnels that flood the space with natural light. The kitchen even features a Bluetooth ceiling fan fixture with built-in speakers for added enjoyment.Upstairs, you'll find three generous bedrooms and a beautifully renovated 4-piece bathroom (2019) with a double-sink vanity. The expansive third level is an ideal family retreat, boasting a huge recreation room, and an updated 3-piece bathroom (2021). The unfinished lower level offers abundant storage with custom shelving, a laundry area, and workshop space ready for your hobbies and projects.Step outside through the convenient side entrance to a private, fully fenced backyard surrounded by mature trees. Enjoy summer entertaining on the spacious deck (2019). A rare opportunity to own a move-in ready home with exceptional space, thoughtful updates, and pride of ownership throughout.
Listing Brokerage: Right At Home Realty - Disclaimer: The information contained in this listing has not been verified by Right At Home Realty and should be verified by the buyer.





 Share


 3
 3
 1
 29.48 x 123.02 ft lot