List Date
List Price
Last Status
Sold Date
Sold Price
Days On Market
0000-00-00
$00000
Sld
Apr 15, 2023
$540,000
0000-00-00
$00000
Ter
N/A
N/A N/A
0000-00-00
$00000
Exp
N/A
N/A N/A
0000-00-00
$00000
Ter
N/A
N/A N/A
0000-00-00
$00000
Ter
N/A
N/A N/A
0000-00-00
$00000
Sld
Nov 22, 2021
$525,000
0000-00-00
$00000
Sld
Apr 10, 2014
$165,000
0000-00-00
$00000
Sld
Apr 10, 2014
$165,000
0000-00-00
$00000
Exp
N/A
N/A N/A
0000-00-00
$00000
Exp
N/A
N/A N/A
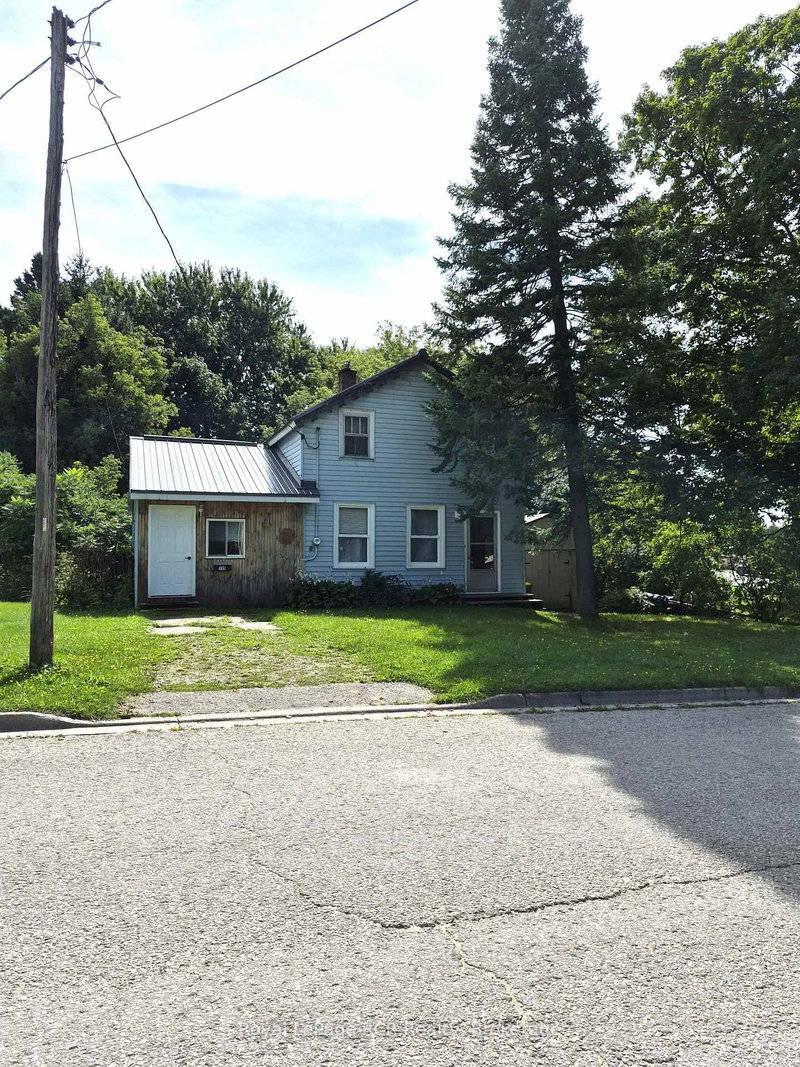
Welcome to 14 Lawler Drive, Grey Highlands! Great Opportunity for First-Time Home Buyers & Investors! This beautiful detached home offers 3+1 spacious bedrooms and a single-car garage inside. This house has hardwood flooring throughout all bedrooms, a spacious deck perfect for summer BBQs and outdoor entertaining, and a metal roof. Conveniently located close to schools, banks, grocery stores, places of worship, and the new hospital, this home offers both comfort and convenience. Don't miss this fantastic opportunity to own a wonderful home with great potential. Show and Sell!
Date Listed: Friday, October 30, 2026 Listing Brokerage: Homelife Maple Leaf Realty Ltd. - Disclaimer: The information contained in this listing has not been verified by Homelife Maple Leaf Realty Ltd. and should be verified by the buyer. Virtual Tour: View Virtual Tour for 14 Lawler Drive City: Grey Highlands
More 3 bedrooms homes for sale in Grey Highlands
Neighbourhood: Grey Highlands Major Intersection: Main St E/Lawler Dr Full Address: 14 Lawler Drive, Grey Highlands, N0C 1H0, Canada, ON, Canada Kitchen: Hardwood Floor Living Room: Hardwood Floor Family Room: Hardwood Floor Amenities: Taxes: $2,948.87 (2026)
Kitchen 11 x 10 ft 110 sq ft
Dining 9 x 9 ft 81 sq ft
Primary 13 x 11 ft 143 sq ft
2nd Br 11 x 8 ft 88 sq ft
3rd Br 8 x 9 ft 72 sq ft
4th Br 10 x 9 ft 90 sq ft
Family 12 x 18 ft 216 sq ft
Laundry 9 x 8 ft 72 sq ft
Other 21 x 20 ft 420 sq ft
Recently sold comparables in Grey Highlands
Sold 82 days ago.
23 Pine Park Boulevard
Everett, Adjala-Tosorontio #N13547382
Sold 49 days ago.
89 Steel Street
Codrington, Barrie #S13671322
Sold 81 days ago.
133 Sussex Street
Eastdale, Oshawa #E13627200
Listed 61 days ago.
135 Isla Street
Grey Highlands, Grey Highlands #X13746468
Estimate (Sep 04) $338,260
Listed 144 days ago.
104 Isla Street
Grey Highlands, Grey Highlands #X13437248
Estimate (Jun 12) $420,833
Listed 171 days ago.
27 Herbert Avenue
Grey Highlands, Grey Highlands #X13138632
Estimate (May 16) $537,028
Listed 52 days ago.
120 Mark Street W
Grey Highlands, Grey Highlands #X13776460
Estimate (Sep 12) $547,091
Listed 21 days ago.
101 Lorne Street
Grey Highlands, Grey Highlands #X13933596
Estimate (Oct 13) $642,290
Listed 57 days ago.
139 Devonleigh Gate
Grey Highlands, Grey Highlands #X13750548
Estimate (Sep 07) $688,037
Listed 41 days ago.
71 Uplands Drive
Grey Highlands, Grey Highlands #X13819310
Estimate (Sep 23) $689,845
Listed 154 days ago.
142 Isla Street
Grey Highlands, Grey Highlands #X13227956
Estimate (Jun 02) $744,588
Listed 88 days ago.
71 Grayview Drive
Grey Highlands, Grey Highlands #X13649346
Estimate (Aug 07) $745,885
Listed 67 days ago.
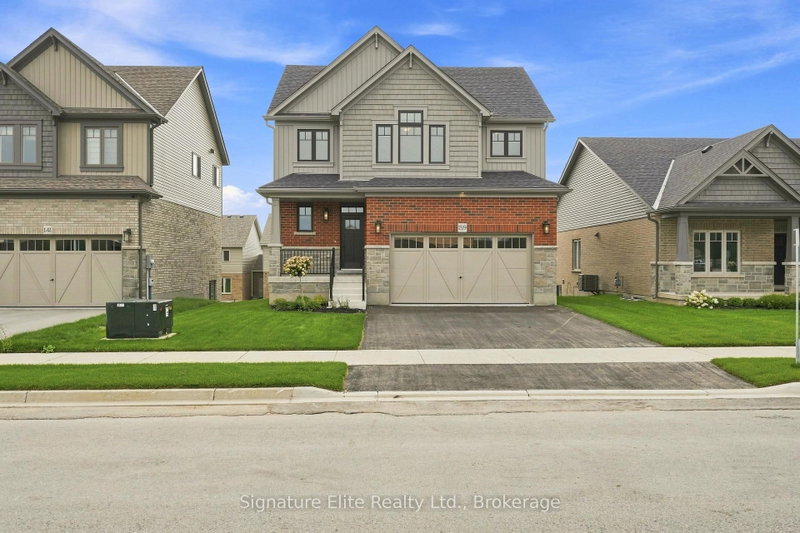
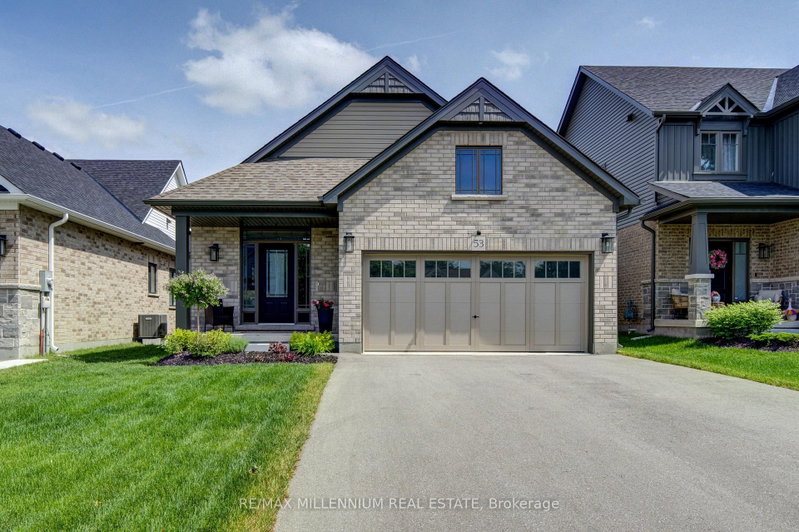
53 Uplands Drive
Grey Highlands, Grey Highlands #X13724072
Estimate (Aug 28) $769,814





 Share


 3
 3
 1
 75.01 x 113.12 ft lot