MLS #: Type: Approx. SQFT:
List Date
List Price
Last Status
Sold Date
Sold Price
Days On Market
0000-00-00
$00000
Sld
Feb 02, 2020
$693,000
0000-00-00
$00000
Sus
N/A
N/A N/A
0000-00-00
$00000
Ter
N/A
N/A N/A
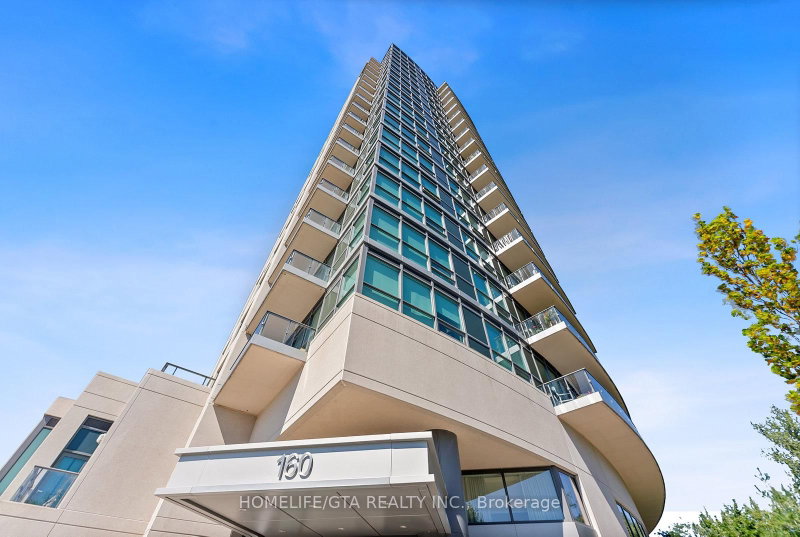
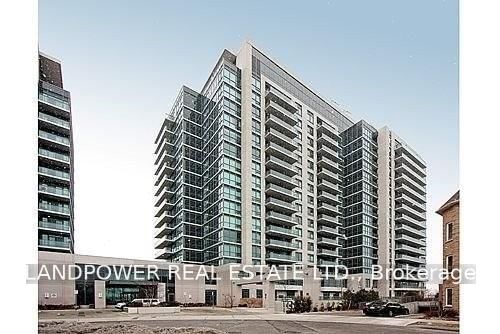
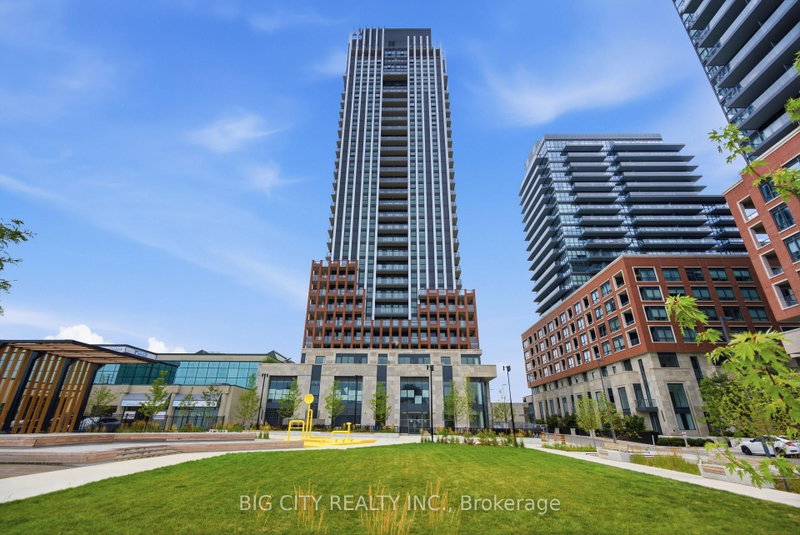
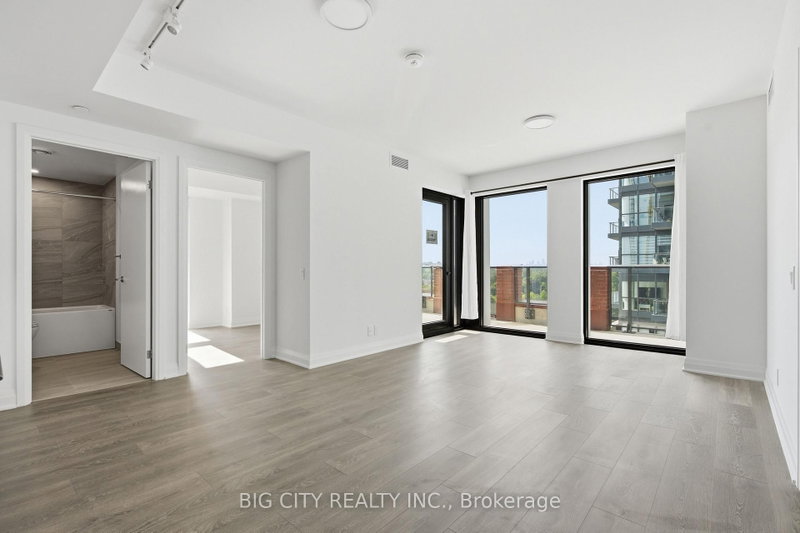
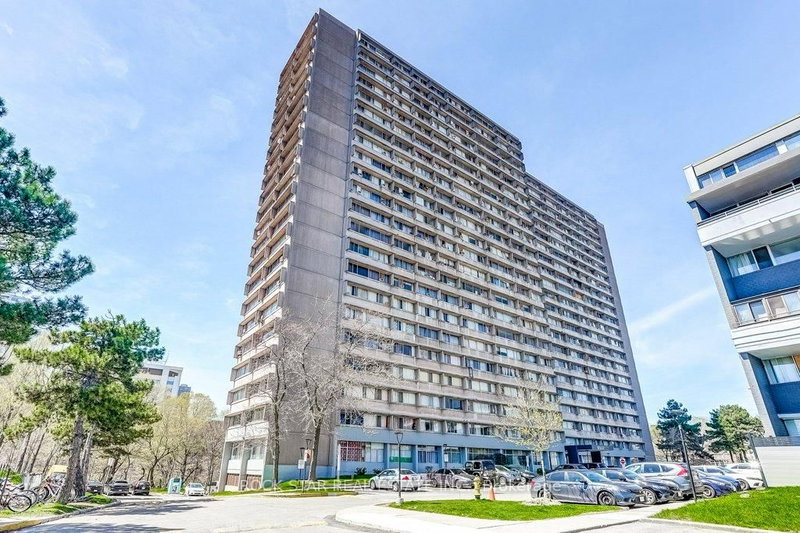
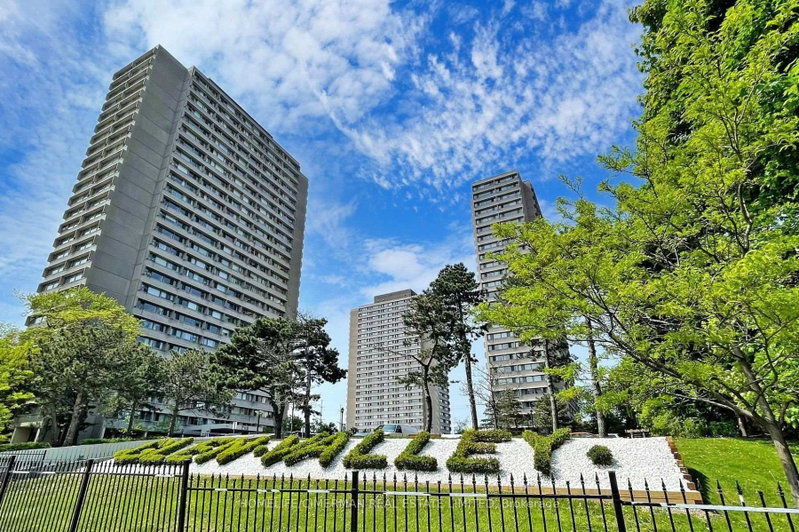
Unobstructed Panoramic Ravine View In Scenic Condo On Eglinton By Aspen Ridge Homes, Sun-Filled Unit 881 Sq Ft With 147 Sq Ft Balcony. Open Concept Split 2 Bedroom Design With 2 Full Washrooms By Aspen Ridge. Floor To Ceiling Windows. Upgraded Kitchen With New Centre Island, Granite Countertops, And Stainless Steel Sink! Nest Thermostat Included! Close To Major Highways,Ttc Buses To St.Clair & Eglinton Subway Stns, Shopping,Restaurants, Sunnybrooke Park & Trails.High Ranked Schools, Crosstown Lrt.
Date Listed: Monday, November 02, 2026 Listing Brokerage: Re/Max Onestop Team Realty - Disclaimer: The information contained in this listing has not been verified by Re/Max Onestop Team Realty and should be verified by the buyer. City: Toronto
More 2 bedrooms condos for lease in Toronto
Neighbourhood: Thorncliffe Park Major Intersection: Eglinton / Laird/Bayview Full Address: 1604-160 Vanderhoof Avenue, Toronto, M4G 0B7, Canada, ON, Canada Living Room: Laminate, W/O To Balcony, Ne View Kitchen: Laminate, Stainless Steel Appl, Backsplash Amenities: Concierge,Exercise Room,Visitor Parking Taxes: $0.00 (null)
Living 8 x 15 ft 120 sq ft
Dining 14 x 7 ft 98 sq ft
Kitchen 7 x 11 ft 77 sq ft
Primary 11 x 11 ft 121 sq ft
2nd Br 9 x 10 ft 90 sq ft
Recently leased comparables in Thorncliffe Park
Leased 59 days ago.
1704-160 Vanderhoof Avenue
Thorncliffe Park, Toronto #C13671768
Leased 22 days ago.
PH 14-35 Brian Peck Crescent
Thorncliffe Park, Toronto #C13857070
Leased 69 days ago.
1004-35 Brian Peck Crescent
Thorncliffe Park, Toronto #C13674080
Leased 61 days ago.
1510-35 Brian Peck Crescent
Thorncliffe Park, Toronto #C13705132
Leased 77 days ago.
714-36 Brentcliffe Road
Thorncliffe Park, Toronto #C13617306
Leased 19 days ago.
1804-25 Frederick Todd Way
Leaside, Toronto #C13705018
Leased 3 days ago.
707-25 Frederick Todd Way
Thorncliffe Park, Toronto #C13812142
Leased 73 days ago.
1704-25 Frederick Todd Way
Thorncliffe Park, Toronto #C13683258
Leased 60 days ago.
904-25 Frederick Todd Way
Thorncliffe Park, Toronto #C13654388
Leased 77 days ago.
908-33 Frederick Todd Way
Thorncliffe Park, Toronto #C13639816
Listed 51 days ago.
1711-10 Sunny Glwy
Flemingdon Park, Toronto #C13777550
Listed 294 days ago.
101-130 Vanderhoof Avenue
Thorncliffe Park, Toronto #C12687644
Listed 24 days ago.
804-797 Don Mills Road
Flemingdon Park, Toronto #C13882810
Listed 80 days ago.
706-735 Don Mills Road
Flemingdon Park, Toronto #C13676552
Listed 39 days ago.
601-2 Grandstand Place
Thorncliffe Park, Toronto #C13822194
Listed 43 days ago.
407-25 Frederick Todd Way
Thorncliffe Park, Toronto #C13807464
Listed 21 hours ago.
804-25 Frederick Todd Way
Thorncliffe Park, Toronto #C14139082
Listed 49 days ago.
504-25 Frederick Todd Way
Thorncliffe Park, Toronto #C13784188
Listed 14 days ago.
607-715 Don Mills Road
Flemingdon Park, Toronto #C14093116
Listed 18 days ago.
622-1 Kyle Lowry Road
Banbury-Don Mills, Toronto #C14081068





 Share


 2
 2
 1