By

CALL
TOUR PROPERTY
×

851 Timothy Street in Peterborough for sale

Asking price
$579,900
Estimate (Oct 29)
$573,211
MLS #:
X14127514
Type:
Detached, Bungalow
Approx. SQFT:
1100-1500
Basement:
Finished, Full
3 3
1 60 x 111.55 ft lot
PROPERTY HISTORY
SIGN IN REQUIRED
List Date List Price Last Status Sold Date Sold Price Days On Market
0000-00-00 $00000 Sld Dec 07, 2015 $280,000
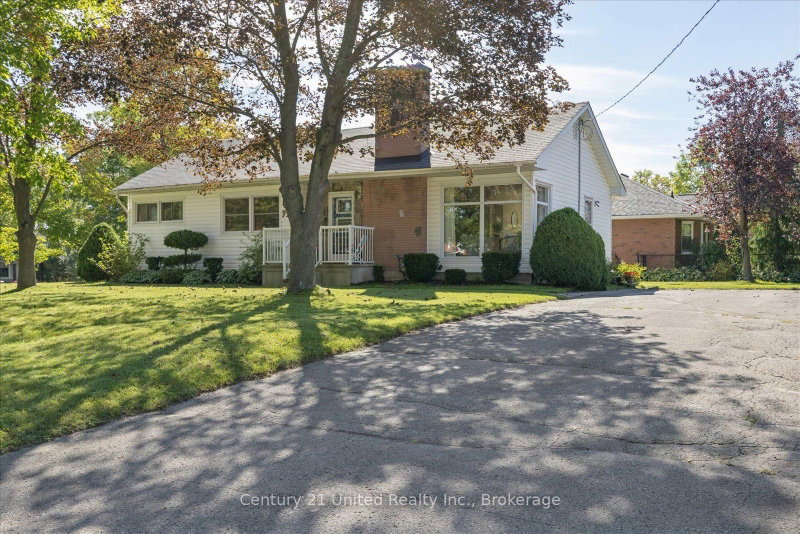
Ideally situated on a quiet North End street just steps from everyday amenities, this brick bungalow with a detached garage offers numerous mechanical and cosmetic updates. The main floor features 3 bedrooms, a modern kitchen, living/dining room, and 4-piece bath. A separate side entrance leads to the basement, complete with a spacious recreation room with wet bar, large den, 3-piece bath, laundry, and ample storage. Outside, enjoy a paved driveway with plenty of parking, a detached 16 'x 20' garage built in 2016, welcoming front porch, and a generous, private rear yard with patio. Updates include shingles (2025), heat pump (2023), and North Star windows. Walk to Brookdale Plaza, Walmart, restaurants, schools, and parks. A fantastic opportunity to enjoy comfortable living in a convenient location!

WHAT'S YOUR HOME WORTH?

Click here to get an instant estimate and track its value over time.

  • Date Listed: Thursday, October 29, 2026
  • Listing Brokerage: Century 21 United Realty Inc. - Disclaimer: The information contained in this listing has not been verified by Century 21 United Realty Inc. and should be verified by the buyer.

  • Virtual Tour: View Virtual Tour for 851 Timothy Street
  • City: Peterborough

    More 3 bedrooms homes for sale in Peterborough

  • Neighbourhood: Northcrest Ward 5
  • Major Intersection: Chemong Rd and Bellevue St
  • Full Address: 851 Timothy Street, Peterborough, K9H 6H5, Canada, ON, Canada
  • Living Room:
  • Kitchen:
  • Amenities:
  • Taxes: $4,855.00 (2026)
Living18 x 13 ft234 sq ft
Kitchen13 x 11 ft143 sq ft
Dining8 x 7 ft56 sq ft
Primary13 x 12 ft156 sq ft
Br13 x 10 ft130 sq ft
Br10 x 10 ft100 sq ft
Rec25 x 13 ft325 sq ft
Den25 x 13 ft325 sq ft
Laundry13 x 11 ft143 sq ft
Utility13 x 8 ft104 sq ft
  • Saturday - October 31 12:30 - 2:00 PM
  • Sunday - November 01 1:00 - 3:00 PM

Recently sold comparables in Northcrest Ward 5

Similar homes for sale

WHAT'S YOUR HOME WORTH?

Click here to get an instant estimate and track its value over time.