MLS #: X14127466Type: Detached, BungalowApprox. SQFT: 1100-1500Basement: Full, Part Fin
33
139.14 x 129.72 ft lot
PROPERTY HISTORY
List Date
List Price
Last Status
Sold Date
Sold Price
Days On Market
0000-00-00
$00000
Sld
Aug 16, 2021
$575,000
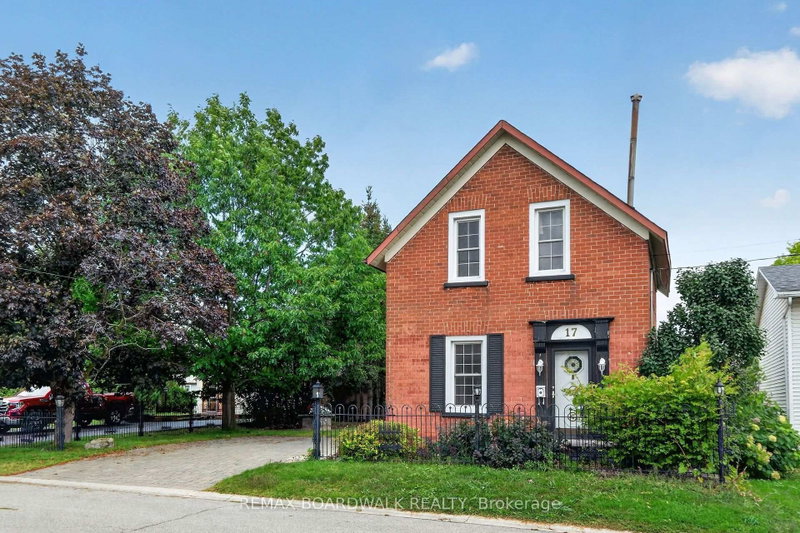
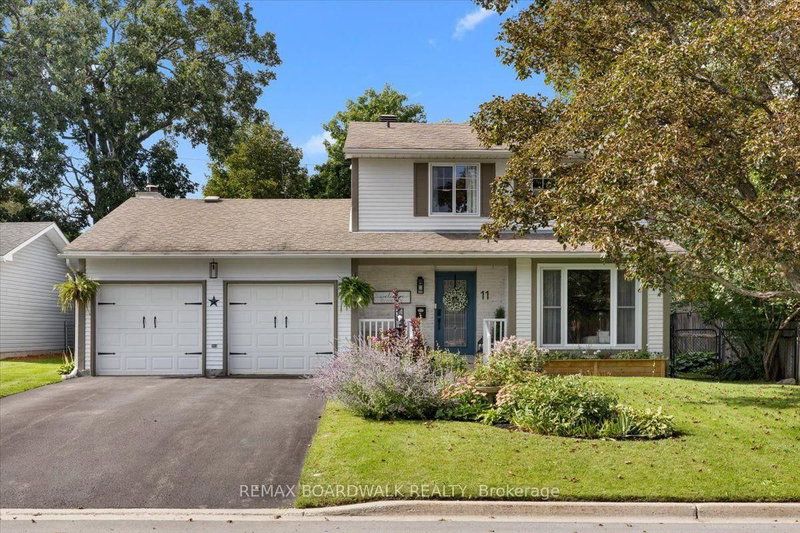
Welcome to this charming, well-maintained detached bungalow featuring three bedrooms and a fully fenced backyard-perfect for entertaining. The kitchen offers oak cabinetry and an eat-in area with direct access to the deck for easy outdoor dining and barbecuing. Convenient access to the insulated, heated garage is also located off the kitchen.The spacious living and dining room features hardwood flooring. All three bedrooms are conveniently located on the main level along with the main floor 3 piece bathroom. The large finished basement adds a family room, laundry room, workshop/utility room, and a three-piece bathroom added in 2026. Recent updates and features include hardwood flooring in the hallway and bedrooms (2022), a new front door, front deck, backyard shed, and a new garage door. The furnace was replaced in 2017 and the air conditioner in 2024. Hot water tank is a rental. Conveniently located near the Mississippi River, shopping, highway access, parks, recreation, and schools.
Listing Brokerage: Realty Executives Real Estate Ltd - Disclaimer: The information contained in this listing has not been verified by Realty Executives Real Estate Ltd and should be verified by the buyer.





 Share


 3
 3
 1
 39.14 x 129.72 ft lot