By

CALL
×

35640 Talbot Line in Southwold for sale

Asking price
$1,299,999
Estimate (Oct 28)
$1,242,368
MLS #:
X14126306
Type:
Detached, 1 1/2 Storey
Approx. SQFT:
3500-5000
4 4
2 251.51 x 233.9 ft lot
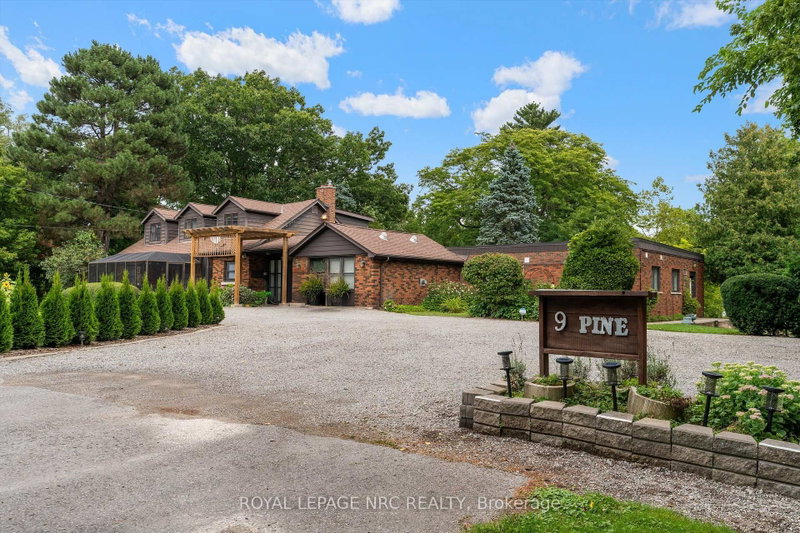
Custom built by owners in 2004 for retirement & designed with family & entertaining in mind, this 1.5 storey home features Insulated Concrete Form foundation and walls, heated floors throughout the entire main level, environmentally efficient, & a low maintenance property. The home sits on 1.8 acres, has privacy & gorgeous views of trees and a small creek running through the back of the property & rolling farmland behind. The main floor is accessible with features including 36" wide doors, no step access from attached 2 car garage (heated epoxy floors) into the laundry (incl. w/d)/ office area with built-ins. A large spacious kitchen with custom maple cabinets, engineered hardwood floors, granite countertops, lots of storage, a xlarge island with seating & is open to the dining area with space for a big dining table, has french doors out to a patio area (with gas hook up) & a beautiful staircase up to the 2nd floor with antique banister. The main floor also features a 2pc powder room, huge living room with gas fireplace & beautiful views of the back yard. The primary bedroom with ensuite has an antique claw foot tub, vanity, dressing room & a separate water closet with walk-in tiled shower & toilet. A large bonus space located on the other side of the house is currently used as a man cave & has a 3 pc bathroom with accessible step-in tub. In-law suite potential! The 3 season sunroom is off the man cave room and features glass sliding doors & glass panels on 2 sides to enjoy the warm weather without the bugs. The room also features a sauna and has a separate entrance and access to the garage. There are 2 accesses to the 2nd floor; one from inside & one from the garage with a chair lift. Upstairs there's the 2nd & 3rd bedrooms with custom woodwork storage built-in to the knee walls, 3pc bath, storage/craft room, a 2 pc powder room, 4th bedroom, an additional unfinished storage room over the garage. A custom gem! Approx. 12 minutes to Colonial Talbot 401 exit.

WHAT'S YOUR HOME WORTH?

Click here to get an instant estimate and track its value over time.

  • Date Listed: Wednesday, October 28, 2026
  • Listing Brokerage: Blue Forest Realty Inc. - Disclaimer: The information contained in this listing has not been verified by Blue Forest Realty Inc. and should be verified by the buyer.
  • City: Southwold

    More 4 bedrooms homes for sale in Southwold

  • Neighbourhood: Shedden
  • Major Intersection: Talbot Line & Francis Street
  • Full Address: 35640 Talbot Line, Southwold, N0L 2E0, ON, Canada
  • Kitchen: Granite Counter, B/I Oven, Heated Floor
  • Living Room: Gas Fireplace, Heated Floor
  • Amenities:
  • Taxes: $4,525.00 (2025)
Kitchen15 x 20 ft300 sq ft
Dining24 x 12 ft288 sq ft
Powder Rm8 x 3 ft24 sq ft
Living21 x 21 ft441 sq ft
Primary14 x 21 ft294 sq ft
Bathroom23 x 10 ft230 sq ft
Laundry12 x 13 ft156 sq ft
Other21 x 22 ft462 sq ft
Bathroom7 x 5 ft35 sq ft
Sunroom19 x 21 ft399 sq ft
2nd Br28 x 13 ft364 sq ft
3rd Br15 x 10 ft150 sq ft
Bathroom9 x 11 ft99 sq ft
Other29 x 16 ft464 sq ft
Powder Rm4 x 3 ft12 sq ft
4th Br16 x 16 ft256 sq ft
Other24 x 13 ft312 sq ft


Recently sold comparables in Shedden

Similar homes for sale

WHAT'S YOUR HOME WORTH?

Click here to get an instant estimate and track its value over time.