By

CALL
TOUR PROPERTY
×

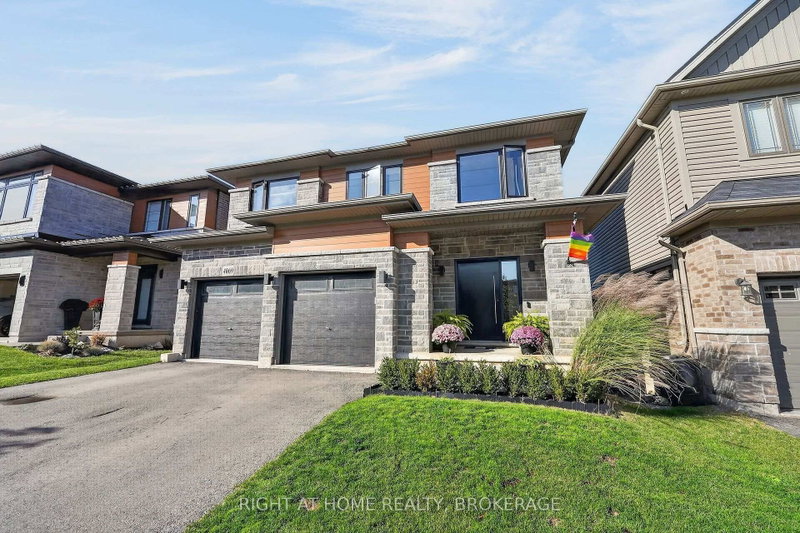
4033 Cachet Court in Lincoln for sale

Asking price
$959,900
Estimate (Oct 28)
$957,455
MLS #:
X14124892
Type:
Detached, 2-Storey
Approx. SQFT:
2000-2500
Basement:
Finished
4 4
2 28.87 x 96.03 ft lot
PROPERTY HISTORY
SIGN IN REQUIRED
List Date List Price Last Status Sold Date Sold Price Days On Market
0000-00-00 $00000 Sld Jan 11, 2021 $845,000
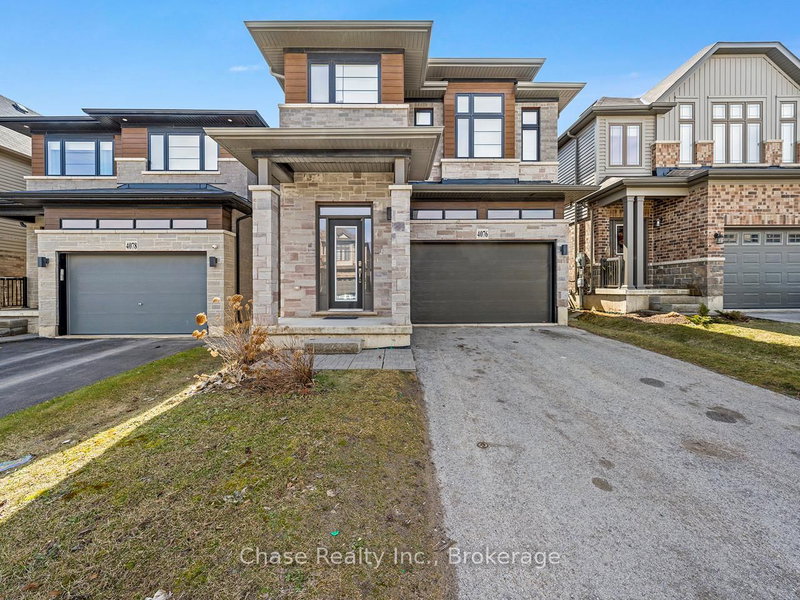
Welcome to this almost-new, 5-year-old detached home tucked away on a quiet court in the heart of small-town Beamsville, where the kids can ride bikes and the neighbours still wave. Set on a premium pie-shaped lot, the backyard offers space for play, gardening, and summer entertaining. Inside, the open-concept main floor is bright and inviting, with 9' ceilings, premium hardwood flooring, and pot lights throughout. The kitchen features granite countertops and a ceramic backsplash, perfect for busy mornings and big family dinners. The finished basement is also lit with pot lights, ready for movie nights or playtime. Upstairs, four spacious bedrooms give everyone their own space: two with private ensuites and two connected by a Jack & Jill ensuite. Enjoy small-town charm with everything close at hand. Don't wait. Homes like this on a premium court don't last.

WHAT'S YOUR HOME WORTH?

Click here to get an instant estimate and track its value over time.

  • Date Listed: Wednesday, October 28, 2026
  • Listing Brokerage: Green Hedge Realty Inc. - Disclaimer: The information contained in this listing has not been verified by Green Hedge Realty Inc. and should be verified by the buyer.

  • Virtual Tour: View Virtual Tour for 4033 Cachet Court
  • City: Lincoln

    More 4 bedrooms homes for sale in Lincoln

  • Neighbourhood: Beamsville
  • Major Intersection: King Street & Cherry Heights Blvd
  • Full Address: 4033 Cachet Court, Lincoln, L0R 1B2, Canada, ON, Canada
  • Living Room: Combined W/Dining
  • Kitchen: Ceramic Floor, Ceramic Back Splash, Granite Counter
  • Family Room: hardwood floor, Gas Fireplace, Pot Lights
  • Amenities:
  • Taxes: $8,086.65 (2026)
Dining11 x 11 ft121 sq ft
Living9 x 11 ft99 sq ft
Kitchen17 x 17 ft289 sq ft
Family17 x 13 ft221 sq ft
Laundry10 x 6 ft60 sq ft
Primary14 x 18 ft252 sq ft
2nd Br19 x 14 ft266 sq ft
3rd Br14 x 11 ft154 sq ft
4th Br11 x 14 ft154 sq ft
Rec18 x 28 ft504 sq ft

Recently sold comparables in Beamsville

Similar homes for sale

WHAT'S YOUR HOME WORTH?

Click here to get an instant estimate and track its value over time.