By

CALL
TOUR PROPERTY
×

328 Port Royal Trail in Toronto for sale

Asking price
$1,088,000
Estimate (Oct 29)
$1,172,168
MLS #:
E14126942
Type:
Detached, 2-Storey
Approx. SQFT:
1500-2000
Basement:
Sep Entrance, Apartment
4+3 4+3
2 29.85 x 111.47 ft lot
PROPERTY HISTORY
SIGN IN REQUIRED
List Date List Price Last Status Sold Date Sold Price Days On Market
0000-00-00 $00000 Ter N/A N/A N/A
0000-00-00 $00000 Exp N/A N/A N/A
0000-00-00 $00000 Ter N/A N/A N/A
0000-00-00 $00000 Exp N/A N/A N/A
0000-00-00 $00000 Ter N/A N/A N/A
0000-00-00 $00000 Lsd Nov 25, 2024 $4,100
0000-00-00 $00000 Lsd Nov 16, 2023 $4,700
0000-00-00 $00000 Sld Apr 24, 2006 $423,800
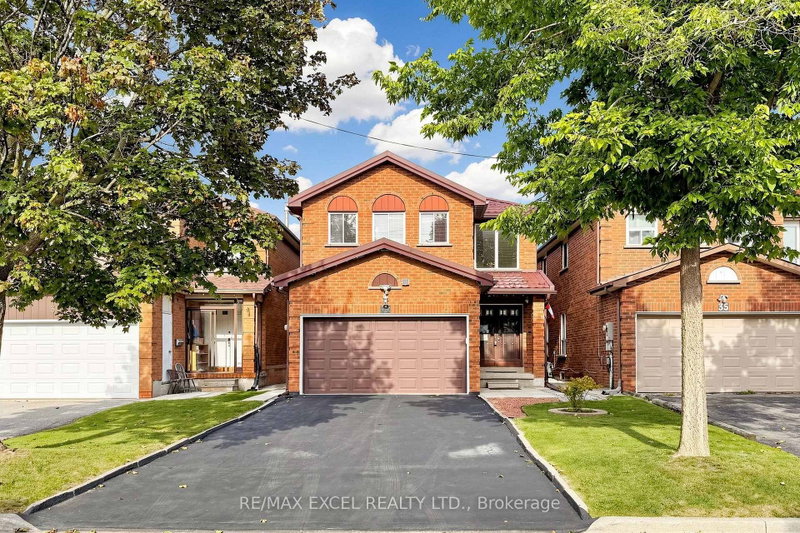
Beautiful Detached Home in the Highly Sought-After Port Royal Neighbourhood! Featuring 4 spacious bedrooms, a double-car garage, and a cozy family room with a fireplace and walkout to the deck. The bright, open-concept eat-in kitchen is perfect for everyday living and entertaining. Hardwood flooring throughout the second-floor bedrooms. The primary bedroom features a 4-piece ensuite with a skylight. The finished basement offers a separate entrance, 3 additional bedrooms, each with its own 3-piece ensuite, providing excellent flexibility for extended family living. Conveniently located close to schools, GO Transit, TTC buses, Pacific Mall, parks, supermarkets, and everyday amenities. A Fantastic Opportunity in a Prime Location!

WHAT'S YOUR HOME WORTH?

Click here to get an instant estimate and track its value over time.

  • Date Listed: Thursday, October 29, 2026
  • Listing Brokerage: Homelife New World Realty Inc. - Disclaimer: The information contained in this listing has not been verified by Homelife New World Realty Inc. and should be verified by the buyer.
  • Virtual Tour: View Virtual Tour for 328 Port Royal Trail
  • City: Toronto

    More 4 bedrooms homes for sale in Toronto

  • Neighbourhood: Milliken
  • Major Intersection: Midland/Steeles
  • Full Address: 328 Port Royal Trail, Toronto, M1V 2L7, Canada, ON, Canada
  • Kitchen: Stainless Steel Appl, Open Concept, Eat-In Kitchen
  • Family Room: hardwood floor, Large Window, W/O To Balcony
  • Kitchen: Open Concept, Tile Floor, Window
  • Amenities:
  • Taxes: $5,777.85 (2026)
Kitchen11 x 18 ft198 sq ft
Breakfast11 x 9 ft99 sq ft
Family16 x 11 ft176 sq ft
Office11 x 13 ft143 sq ft
Dining11 x 12 ft132 sq ft
Primary16 x 14 ft224 sq ft
2nd Br10 x 10 ft100 sq ft
3rd Br11 x 9 ft99 sq ft
4th Br11 x 10 ft110 sq ft
Kitchen11 x 10 ft110 sq ft
Br11 x 10 ft110 sq ft
Br10 x 11 ft110 sq ft
Br11 x 10 ft110 sq ft

Recently sold comparables in Milliken

Similar homes for sale

WHAT'S YOUR HOME WORTH?

Click here to get an instant estimate and track its value over time.