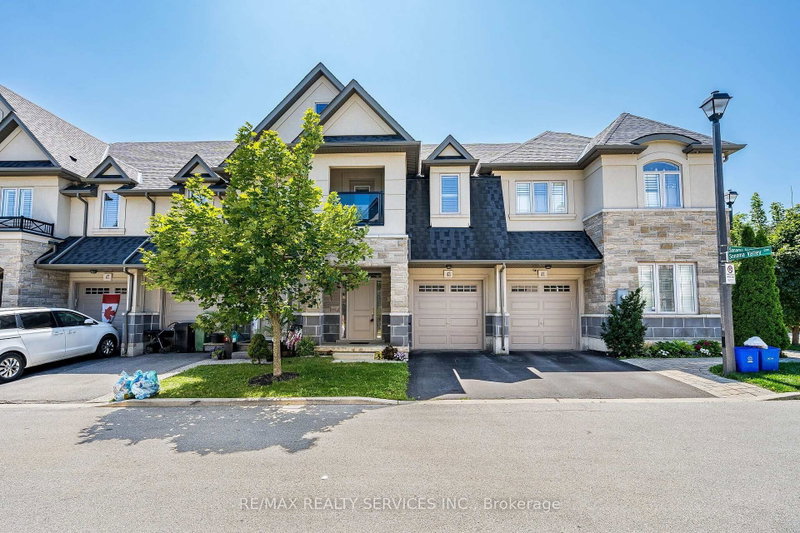
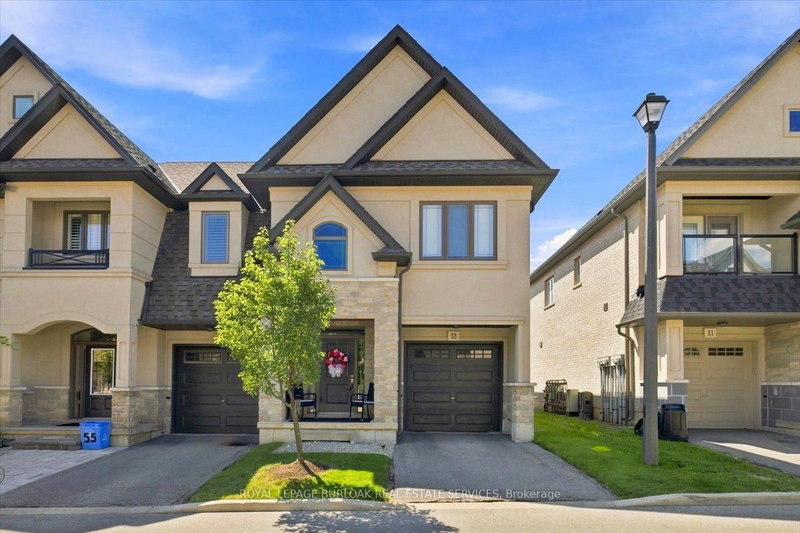
Bright 3-Bedroom End-Unit Town home for Lease in Tiffany Hills Welcome to this well-maintained 3-bedroom, 2.5-bath end-unit town home located in the highly desirable Tiffany Hills neighbourhood. This sun-filled home features tasteful finishes and afunctional layout ideal for family living. The main floor offers a spacious family room with a custom stone feature wall and built-in fireplace, and a modern kitchen complete with white cabinetry, pantry, contemporary backsplash, and stainless steel appliances. Walk out from the dining area to a fully fenced backyard with professionally landscaped, low-maintenance outdoor space, perfect for relaxing or entertaining. Upstairs, solid wood stairs lead to three generous bedrooms. The primary bedroom includes a walk-in closet and ensuite with a large glass shower. Second-floor laundry adds everyday convenience. The unfinished basement provides ample storage and future potential with a bathroom rough-in. Ideally located within walking distance to Tiffany Hills Elementary School, parks, and local amenities. A turnkey home in a family-friendly community-perfect for professionals or families.
Listing Brokerage: 1st Sunshine Realty Inc. - Disclaimer: The information contained in this listing has not been verified by 1st Sunshine Realty Inc. and should be verified by the buyer.





 Share


 3
 3
 1
 24.53 x 88.48 ft lot