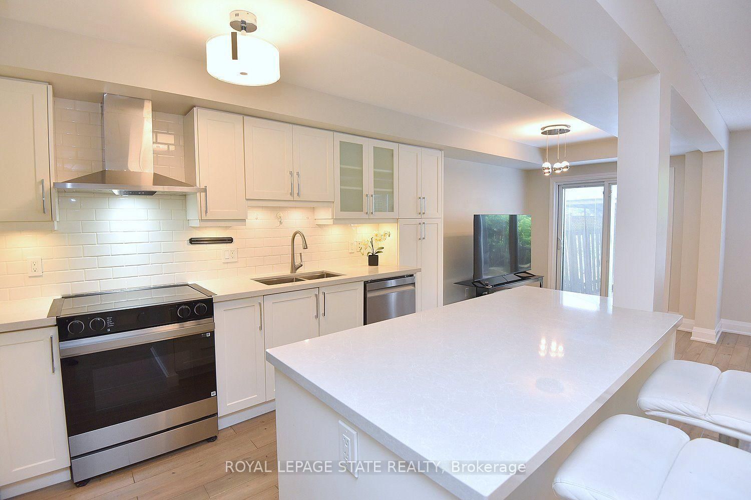
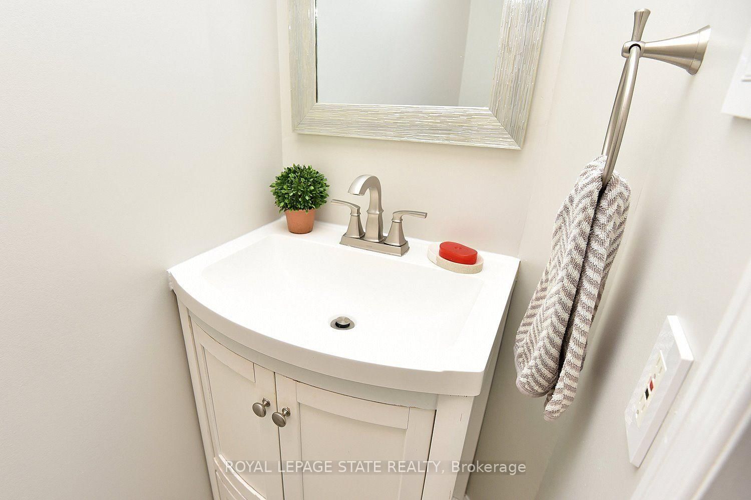
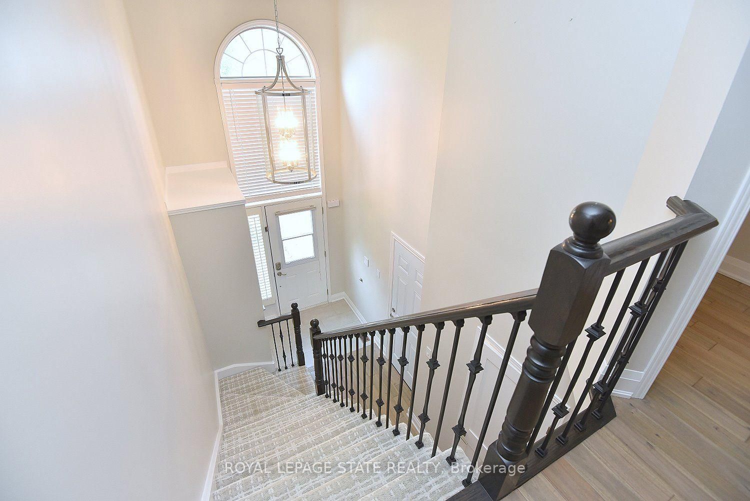
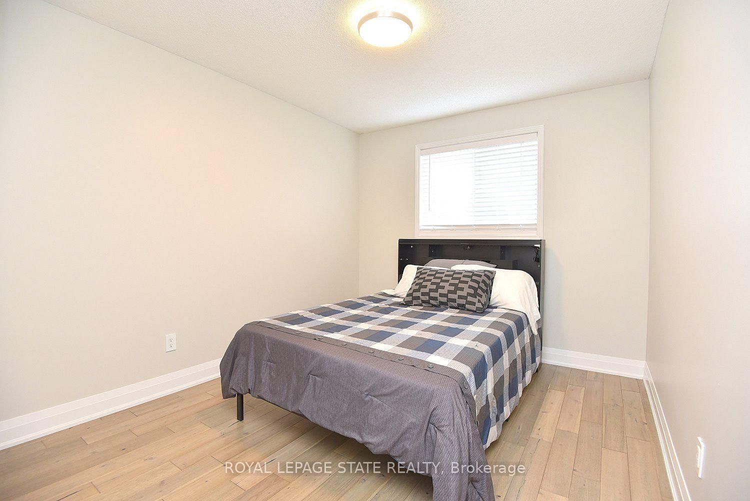
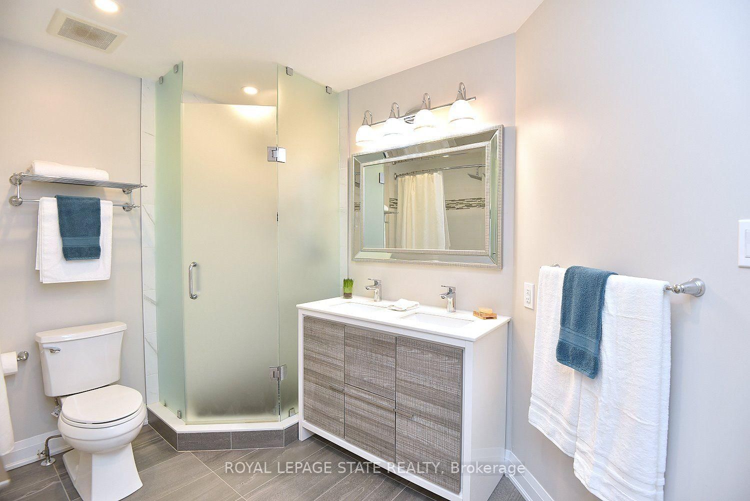
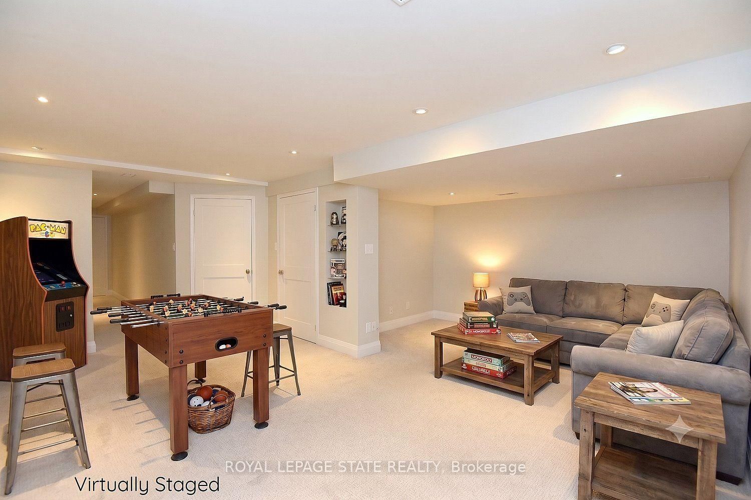
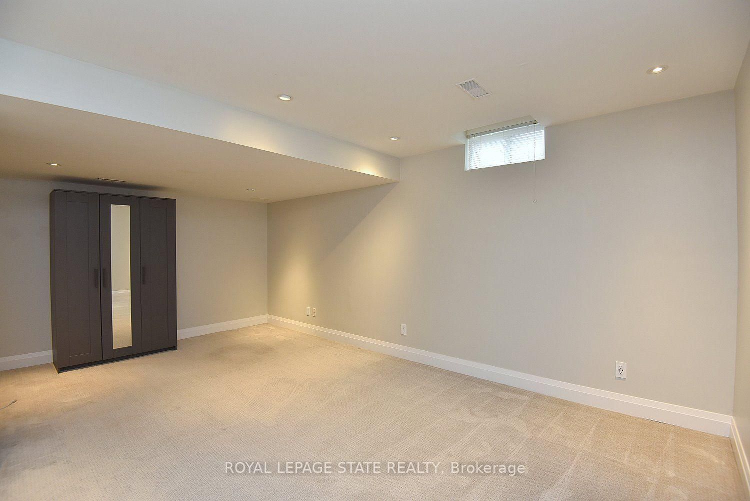
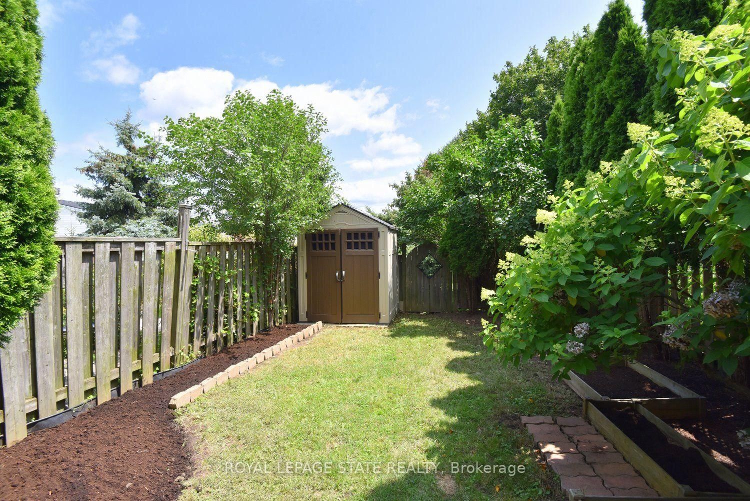
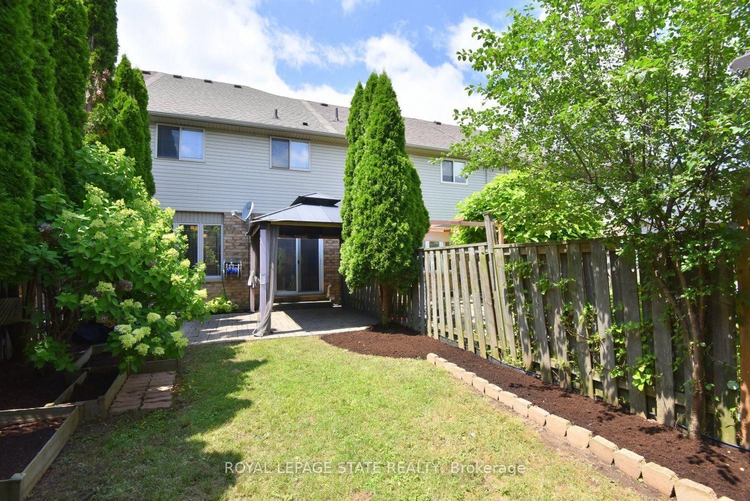
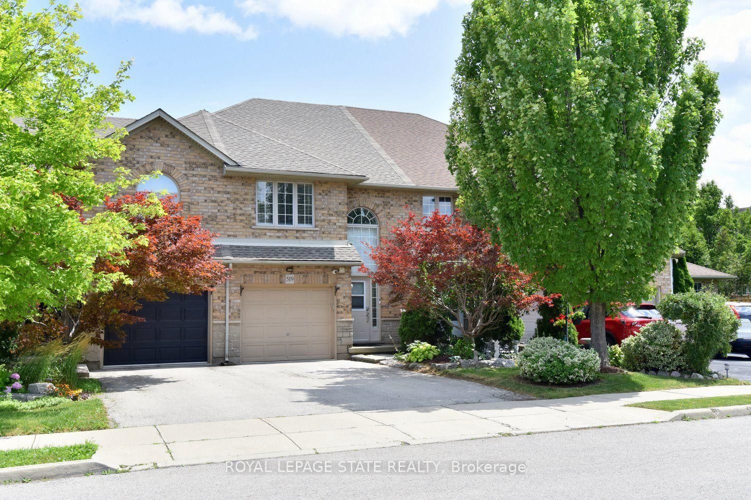
Beautifully updated freehold 2 storey home located in a quiet, family-friendly West Mountain neighbourhood, just minutes from the Ancaster border. Enjoy easy access to shopping, public transit, schools, parks, and major highway routes. The stunning kitchen is deisnged for both everyday living and entertaining, featuring quartz countertops, a centre island, tile backsplash, and stainless steel appliances. The dining area offers a walkout to a private, fully fenced backyard complete with a gazebo, gas BBQ hookup, and storage shed. Convenient inside entry from the garage and a main floor powder room add to the home's functionality. Upstairs, the spacious primary bedromo features a walk-in closet and ensuite privilege to a beautifully renovated spa-inspired 5-piece bathroom with a separate soaker tub and glass walk-in shower. The finished basement features a large L shaped recreation room, a 3-piece bathroom, laundry room & storage. Furnace and central air replaced in 2022. Exceptional rental opportunity for A+ tenants. Ideal for professional couples. No pets and no smoking. Tenants responsible for gas, hydro and water.
Listing Brokerage: Royal Lepage State Realty - Disclaimer: The information contained in this listing has not been verified by Royal Lepage State Realty and should be verified by the buyer.





 Share
Share














 3
3 3
3 1
1 19.82 x 104.82 ft lot