By

CALL
TOUR PROPERTY
×

635 Highview Drive in St. Thomas for sale

Asking price
$529,000
Estimate (Oct 27)
$533,251
MLS #:
X14119214
Type:
Detached, Bungalow
Approx. SQFT:
1100-1500
Basement:
Full, Finished
3 3
1 47.04 x 106.62 ft lot
PROPERTY HISTORY
SIGN IN REQUIRED
List Date List Price Last Status Sold Date Sold Price Days On Market
0000-00-00 $00000 Ter N/A N/A N/A
0000-00-00 $00000 Sld Sep 14, 2020 $405,000
0000-00-00 $00000 Sld Sep 16, 2002 $147,500
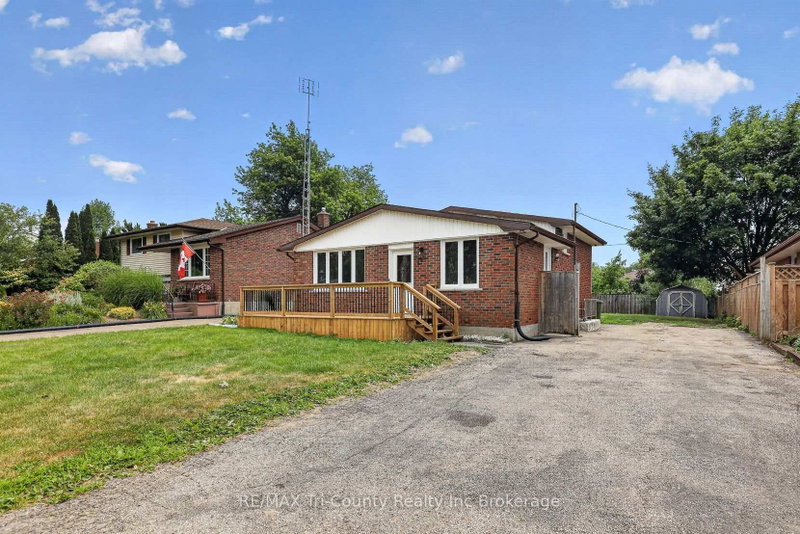
Enjoy the convenience of bungalow living with room to relax and entertain at 635 Highview Drive. This detached brick home offers three main-floor bedrooms, updated flooring and a spacious kitchen and eating area. Step through the patio door to a covered rear porch and large deck, perfect for outdoor dining or unwinding overlooking the backyard. The fully finished lower level adds generous family and recreation space, complete with a bar and gas fireplace for hosting friends, movie nights or quiet evenings at home. One full bathroom and an additional powder room complement the layout, while an attached garage and double driveway provide convenient parking. Located near Elgin Centre and Oldewood Park, this home brings together comfortable indoor living, outdoor space and easy access to shopping and recreation.

WHAT'S YOUR HOME WORTH?

Click here to get an instant estimate and track its value over time.

  • Date Listed: Tuesday, October 27, 2026
  • Listing Brokerage: Accsell Realty Inc. - Disclaimer: The information contained in this listing has not been verified by Accsell Realty Inc. and should be verified by the buyer.
  • City: St. Thomas

    More 3 bedrooms homes for sale in St. Thomas

  • Neighbourhood: St. Thomas
  • Major Intersection: Highview and Manor Rd
  • Full Address: 635 Highview Drive, St. Thomas, N5R 5E7, Canada, ON, Canada
  • Living Room:
  • Kitchen:
  • Family Room:
  • Amenities:
  • Taxes: $3,599.00 (2025)
Living16 x 14 ft224 sq ft
Kitchen17 x 7 ft119 sq ft
Dining11 x 14 ft154 sq ft
Primary11 x 14 ft154 sq ft
2nd Br12 x 9 ft108 sq ft
3rd Br12 x 10 ft120 sq ft
Bathroom9 x 5 ft45 sq ft
Family16 x 21 ft336 sq ft
Rec11 x 34 ft374 sq ft
Bathroom7 x 6 ft42 sq ft
Laundry10 x 15 ft150 sq ft

Recently sold comparables in St. Thomas

Similar homes for sale

WHAT'S YOUR HOME WORTH?

Click here to get an instant estimate and track its value over time.