By

CALL
TOUR PROPERTY
×

136 Nipigon Avenue in Toronto for sale

Asking price
$1,999,000
Estimate (Oct 27)
$1,933,668
MLS #:
C14119208
Type:
Detached, 2-Storey
Approx. SQFT:
3500-5000
Basement:
Fin W/O
5+2 5+2
2 50 x 122.5 ft lot
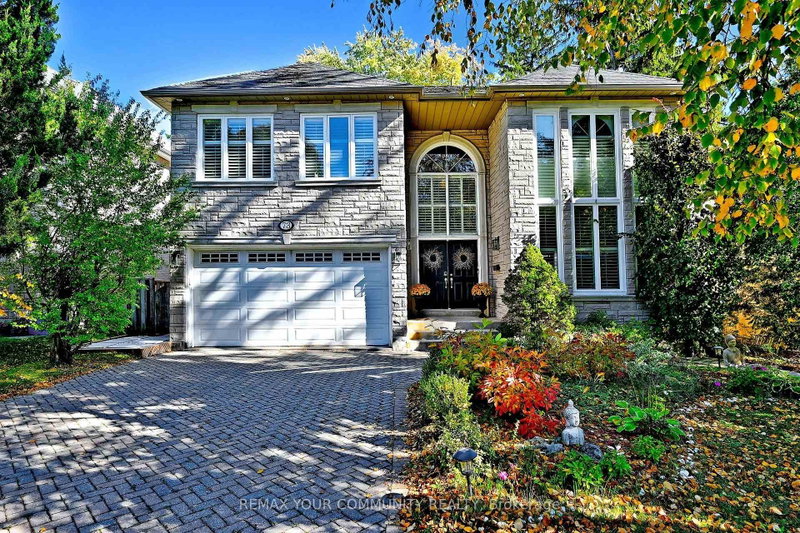
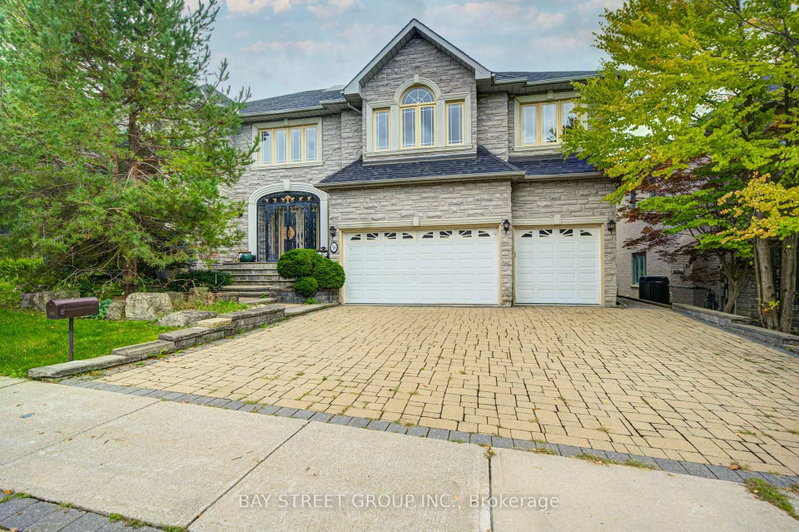
PRIME NORTH YORK LOCATION! Magnificent Detached Home Offering 3,680 SQ FT Above Grade + Finished WALK-OUT Basement! Features a Rare & Functional 5 Bedroom Layout with 4 Upstairs Bedrooms (Every Bedroom Features Its Own Private Bath!), Second Floor Office/Den, Basement 5th Bed w/ Closet, & Basement Game Room / Den! Grand Foyer Welcomes You w/ An Impressive Circular Hardwood Staircase Under a Bright Skylight, Granite Tile Flooring, & Custom Accent Moulding. Sun-Filled Living & Dining Rooms Accentuated by Light-Toned Hardwood Floors, Pot Lights, & Gas Line Roughed-In For Fireplace. Gourmet Kitchen Beautifully Appointed W/ a Massive Quartz Island, Built-In Appliances, & Functional Flow! Huge Walk-Out Basement Showcase Complete W/ Full Bath, Wet Bar, Expansive Rec Area (Fits Billiard & Table Tennis), 5th Bed, & Game Room / Den W/ French Doors! High-Efficiency Wall-Mounted Tankless Water Heater (OWNED)! Parking For 6 Cars Total: Double Car Garage + Extra-Long Interlock Driveway. Backyard Oasis Feat. Large Wooden Deck & Lush Garden. Minutes to Yonge St, Finch Subway Station, Schools, Parks, & Hwy 401/404/DVP. An Exceptional Opportunity-A Must See!

WHAT'S YOUR HOME WORTH?

Click here to get an instant estimate and track its value over time.

  • Date Listed: Tuesday, October 27, 2026
  • Listing Brokerage: Bay Street Kerrland Realty - Disclaimer: The information contained in this listing has not been verified by Bay Street Kerrland Realty and should be verified by the buyer.
  • Virtual Tour: View Virtual Tour for 136 Nipigon Avenue
  • City: Toronto

    More 5 bedrooms homes for sale in Toronto

  • Neighbourhood: Newtonbrook East
  • Major Intersection: Steeles & Willowdale
  • Full Address: 136 Nipigon Avenue, Toronto, M2M 2W4, Canada, ON, Canada
  • Living Room: hardwood floor, Large Window, Crown Moulding
  • Kitchen: Granite Counter, Centre Island, Stainless Steel Appl
  • Family Room: hardwood floor, Large Window, Pot Lights
  • Amenities:
  • Taxes: $11,670.80 (2026)
Living11 x 20 ft220 sq ft
Dining11 x 14 ft154 sq ft
Kitchen11 x 16 ft176 sq ft
Breakfast11 x 19 ft209 sq ft
Family14 x 16 ft224 sq ft
Laundry9 x 11 ft99 sq ft
Primary23 x 13 ft299 sq ft
2nd Br14 x 13 ft182 sq ft
3rd Br18 x 13 ft234 sq ft
4th Br11 x 14 ft154 sq ft
Office11 x 12 ft132 sq ft
5th Br11 x 12 ft132 sq ft
Games11 x 12 ft132 sq ft
Rec36 x 20 ft720 sq ft


Recently sold comparables in Newtonbrook East

Similar homes for sale

WHAT'S YOUR HOME WORTH?

Click here to get an instant estimate and track its value over time.