By

CALL
TOUR PROPERTY
×

46 Lilacside Drive in Hamilton for sale

Asking price
$609,000
Estimate (Oct 25)
$615,671
MLS #:
X14115246
Type:
Semi-Detached, 2-Storey
Approx. SQFT:
1100-1500
Basement:
Part Fin, Sep Entrance
4+1 4+1
32.63 x 111.77 ft lot
PROPERTY HISTORY
SIGN IN REQUIRED
List Date List Price Last Status Sold Date Sold Price Days On Market
0000-00-00 $00000 Sld May 25, 2020 $485,000
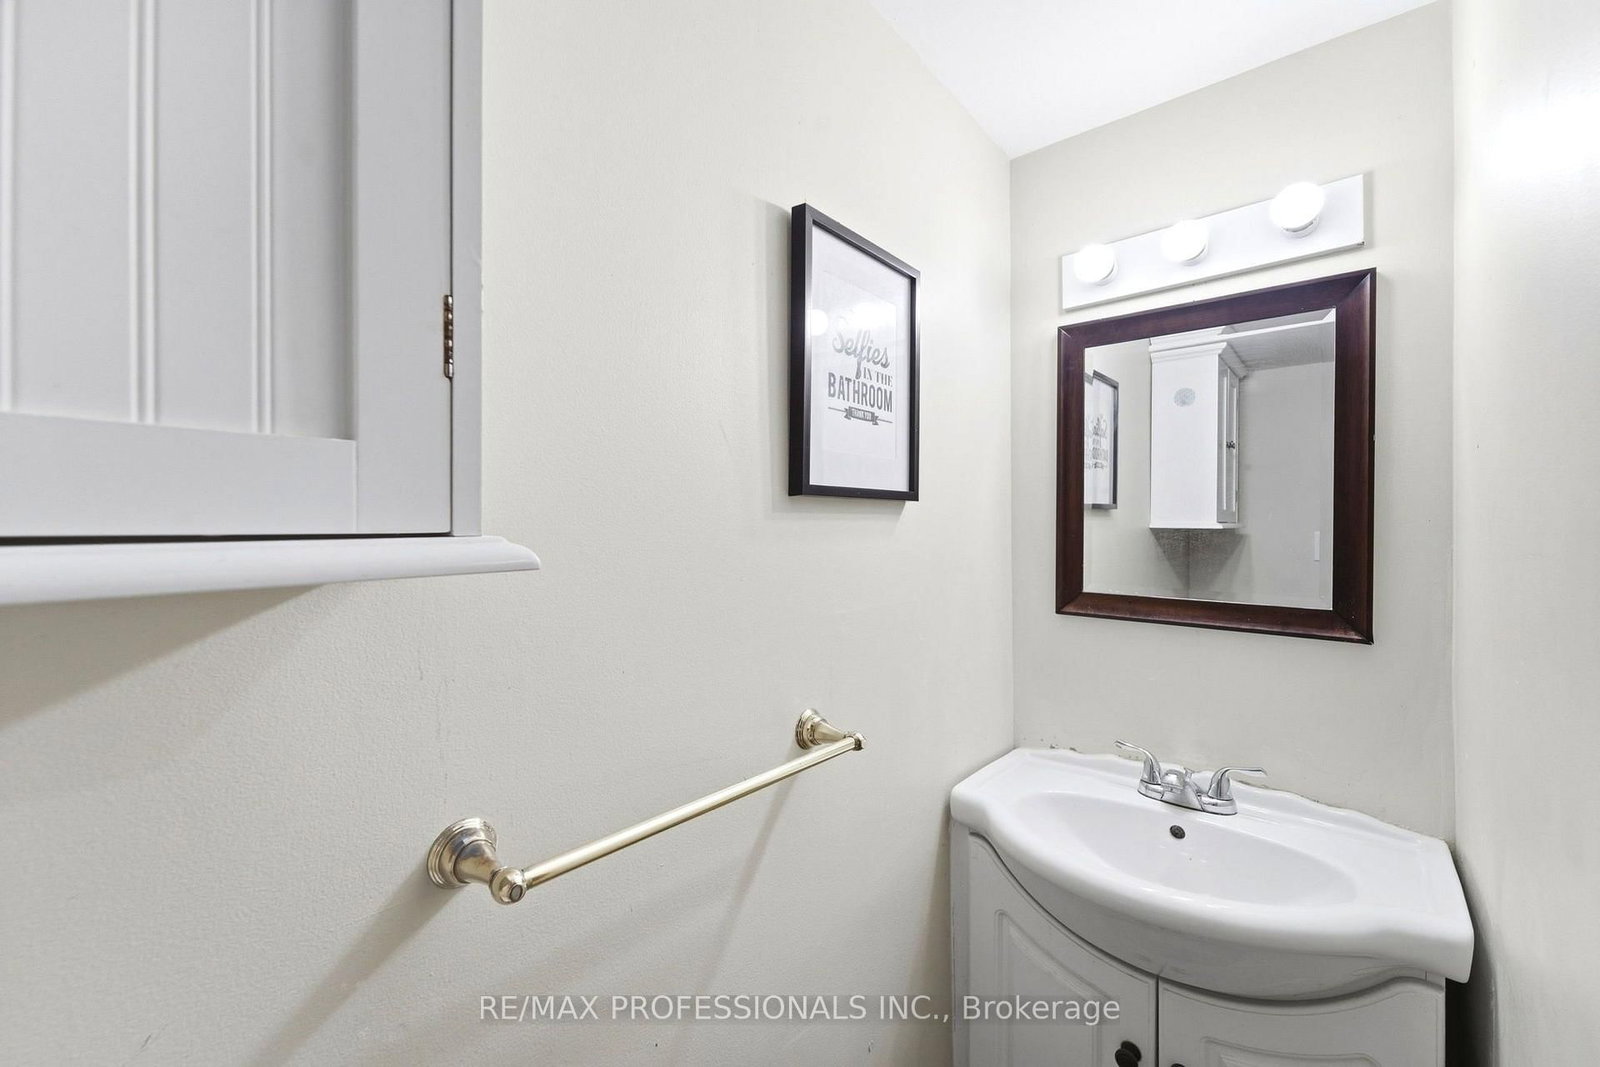
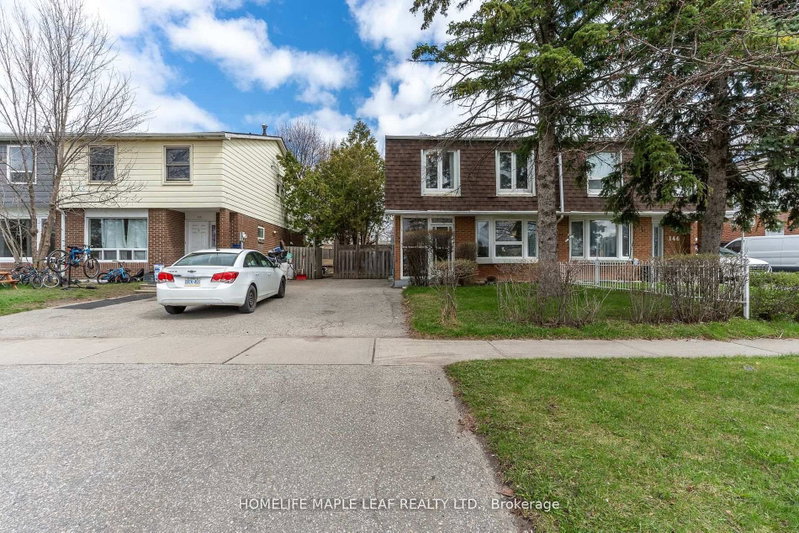
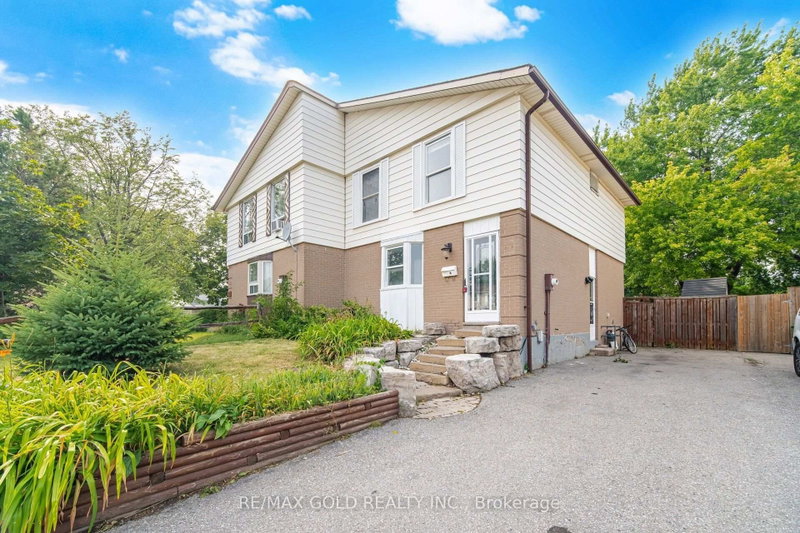
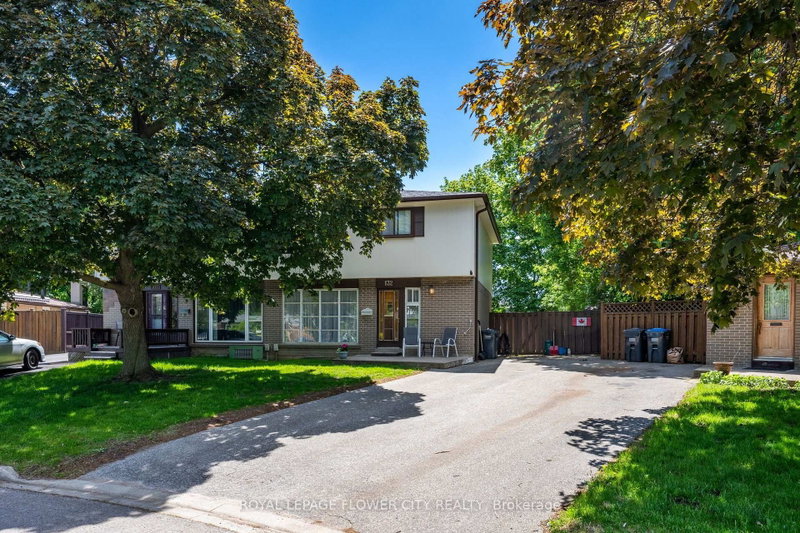
Well-maintained 2-storey semi-detached home in Hamilton Mountain, nestled in a peaceful community! Features 4 bedrooms on the second level, an additional basement bedroom, 2 kitchens, and 2 laundry areas. Enjoy a large backyard and 2-car driveway. Conveniently located near grocery stores, shopping, banks, and schools, with quick access to the LINC. Perfect for growing families seeking space, comfort, and convenience !

WHAT'S YOUR HOME WORTH?

Click here to get an instant estimate and track its value over time.

  • Date Listed: Sunday, October 25, 2026
  • Listing Brokerage: Re/Max Professionals Inc. - Disclaimer: The information contained in this listing has not been verified by Re/Max Professionals Inc. and should be verified by the buyer.

  • City: Hamilton

    More 4 bedrooms homes for sale in Hamilton

  • Neighbourhood: Thorner
  • Major Intersection: Upper Sherman and Mohawk
  • Full Address: 46 Lilacside Drive, Hamilton, L8V 2L7, ON, Canada
  • Kitchen:
  • Living Room:
  • Kitchen:
  • Amenities:
  • Taxes: $4,673.77 (2026)
Primary10 x 15 ft150 sq ft
2nd Br7 x 11 ft77 sq ft
3rd Br7 x 11 ft77 sq ft
4th Br10 x 15 ft150 sq ft
Bathroom7 x 7 ft49 sq ft
Dining7 x 10 ft70 sq ft
Laundry3 x 3 ft9 sq ft
Kitchen14 x 10 ft140 sq ft
Living14 x 15 ft210 sq ft
Br5 x 10 ft50 sq ft
Kitchen11 x 5 ft55 sq ft
Rec21 x 19 ft399 sq ft
Bathroom8 x 6 ft48 sq ft

Recently sold comparables in Thorner

Similar homes for sale

WHAT'S YOUR HOME WORTH?

Click here to get an instant estimate and track its value over time.