By

CALL
TOUR PROPERTY
×

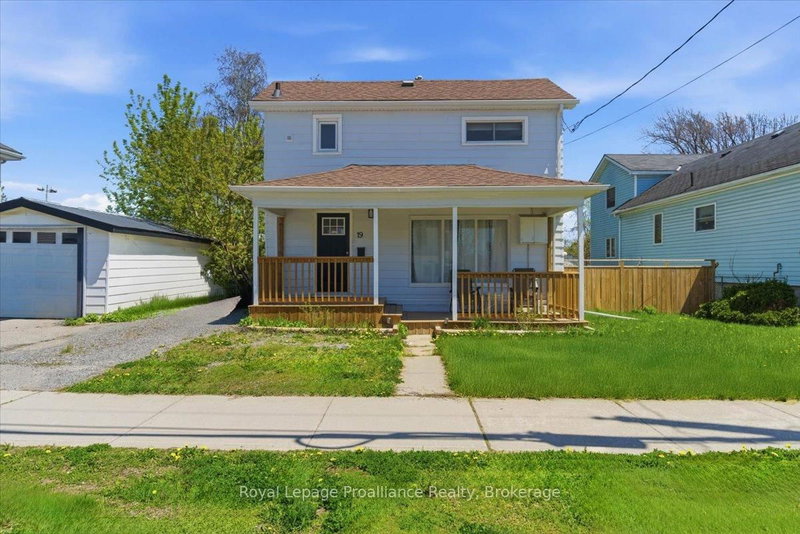
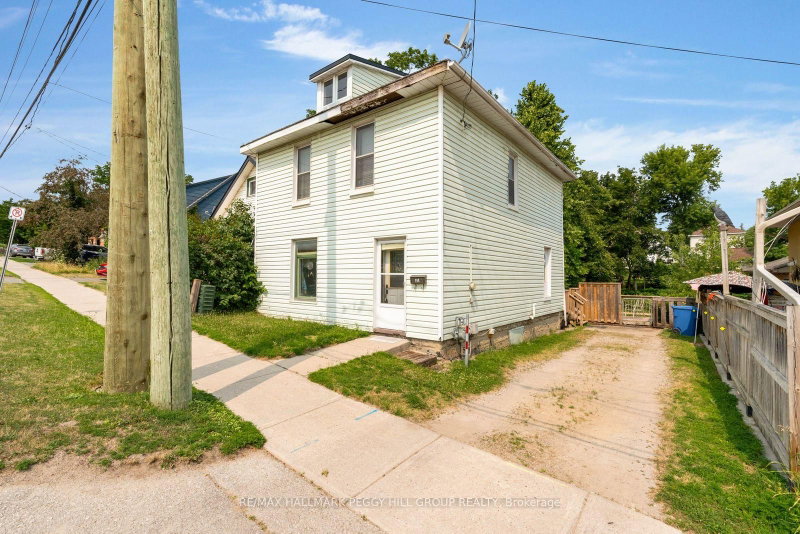
436 George Street S in Peterborough for sale

Asking price
$299,900
Estimate (Oct 22)
$307,160
MLS #:
X14108816
Type:
Detached, 2-Storey
Approx. SQFT:
1100-1500
Basement:
Exposed Rock
4 4
30 x 100 ft lot
PROPERTY HISTORY
SIGN IN REQUIRED
List Date List Price Last Status Sold Date Sold Price Days On Market
0000-00-00 $00000 Sld Jul 17, 2009 $137,000
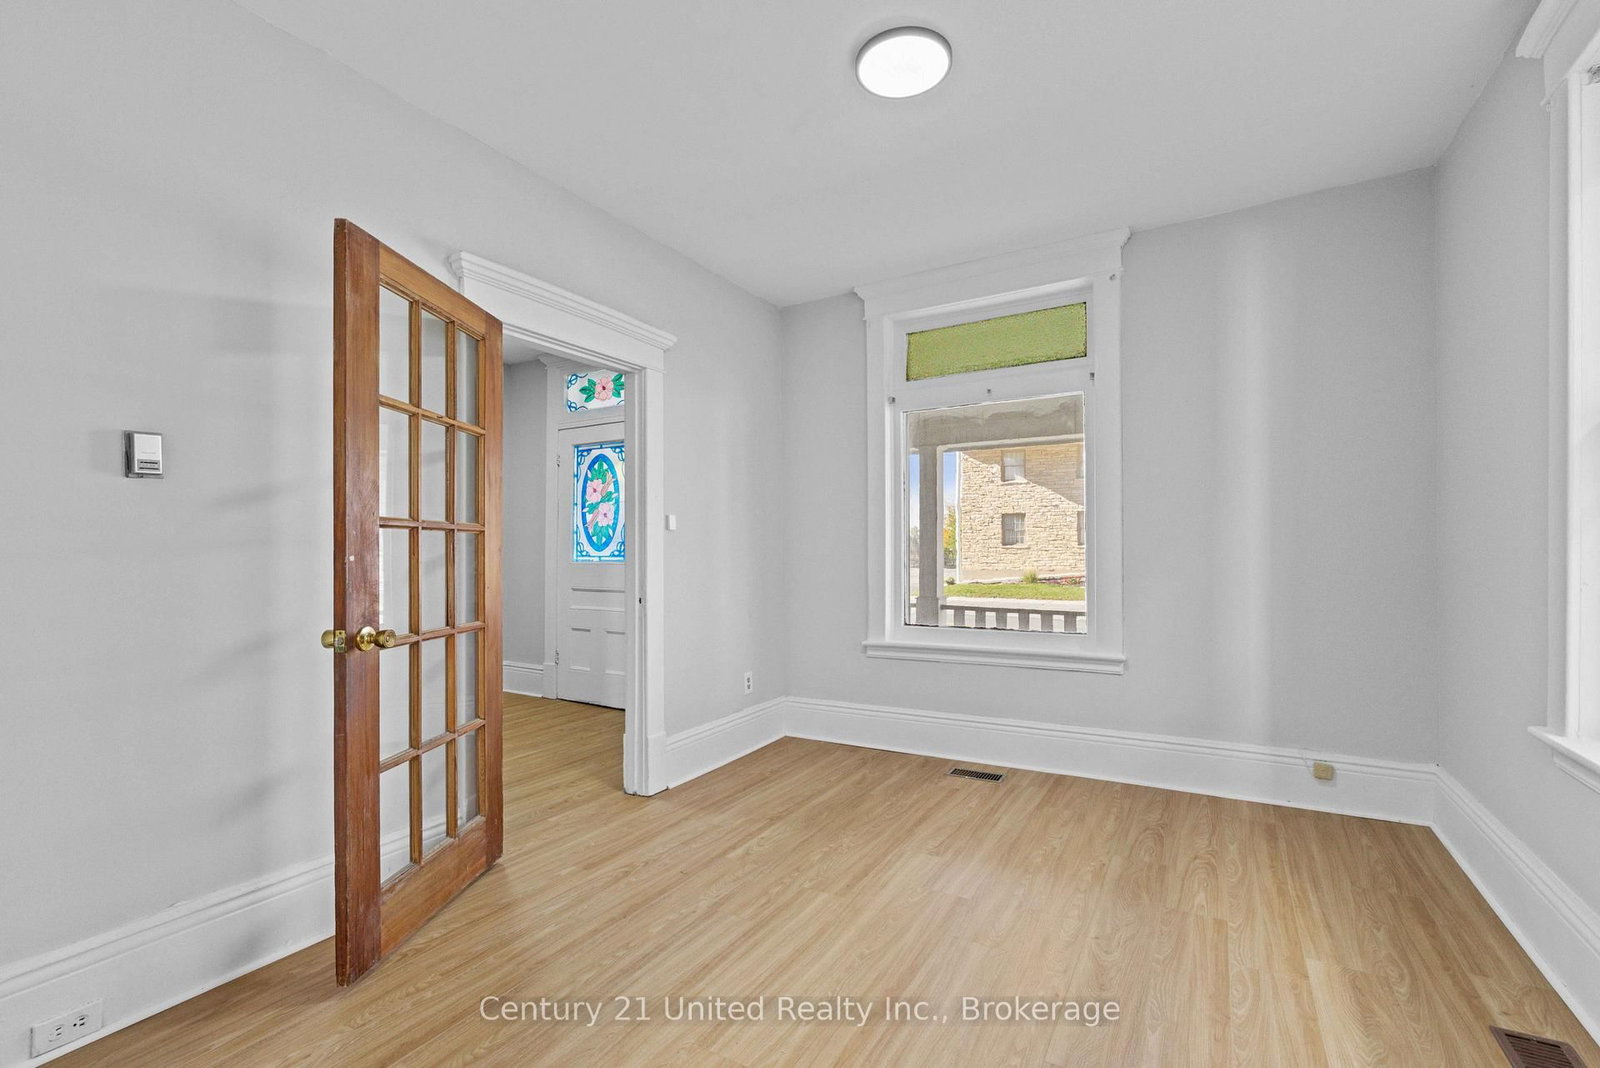
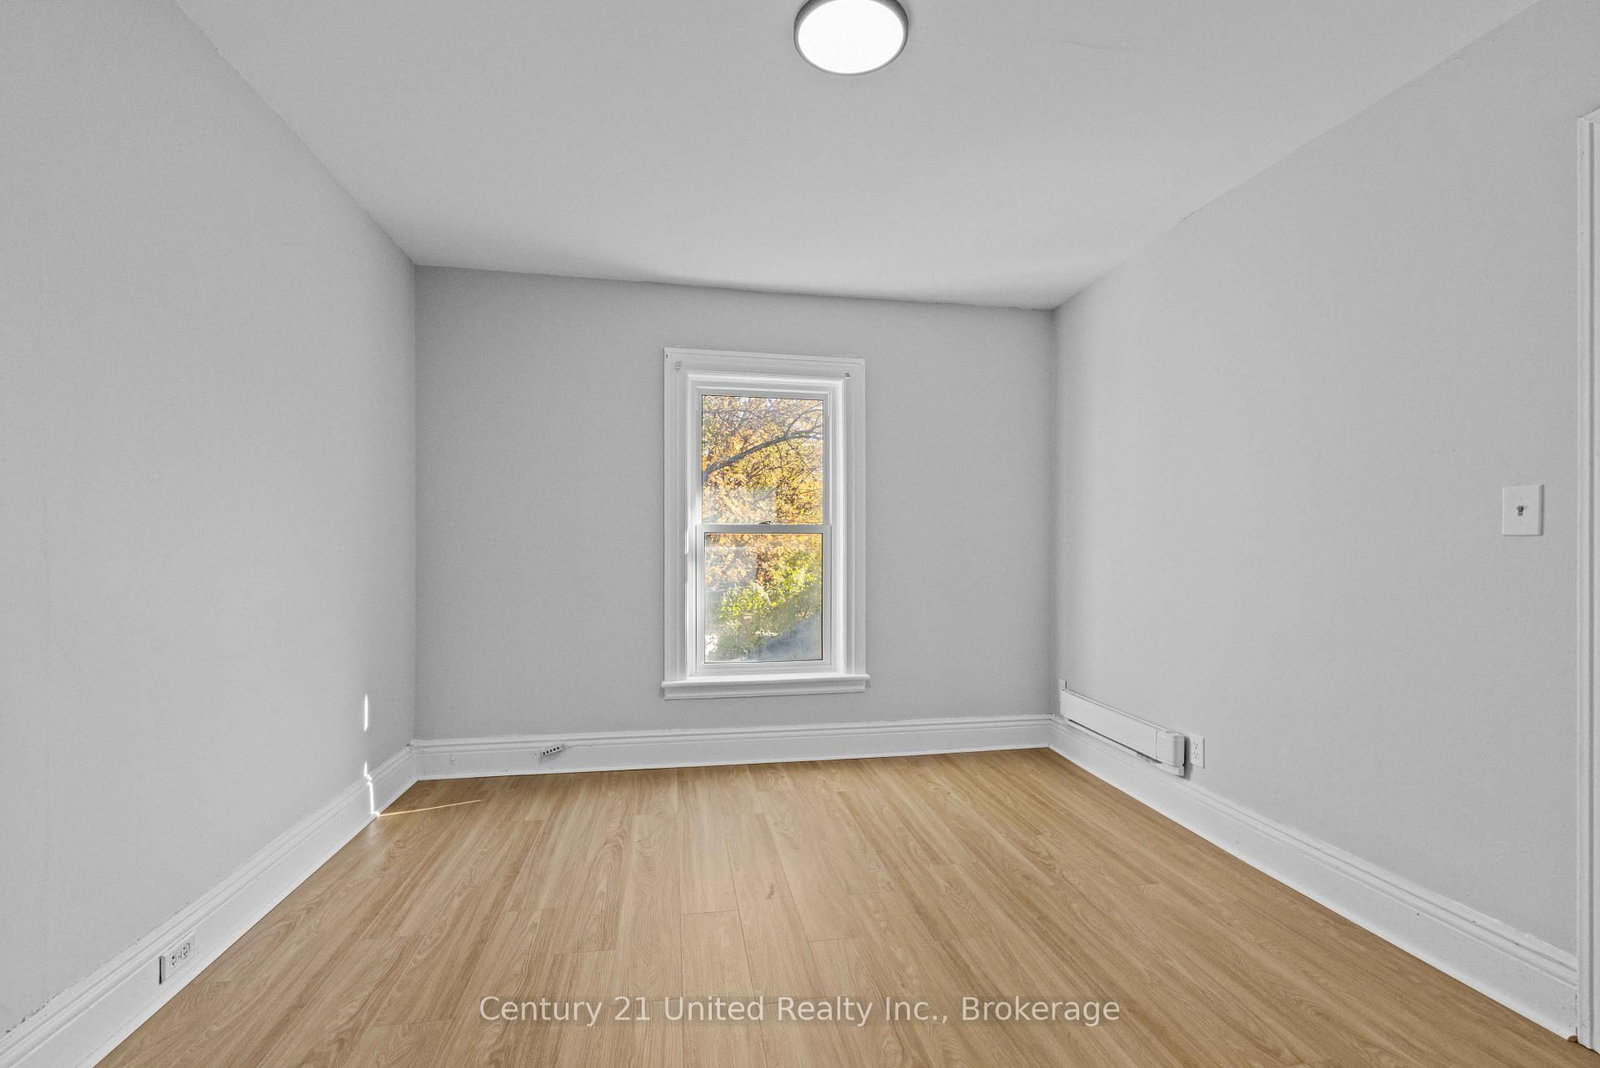
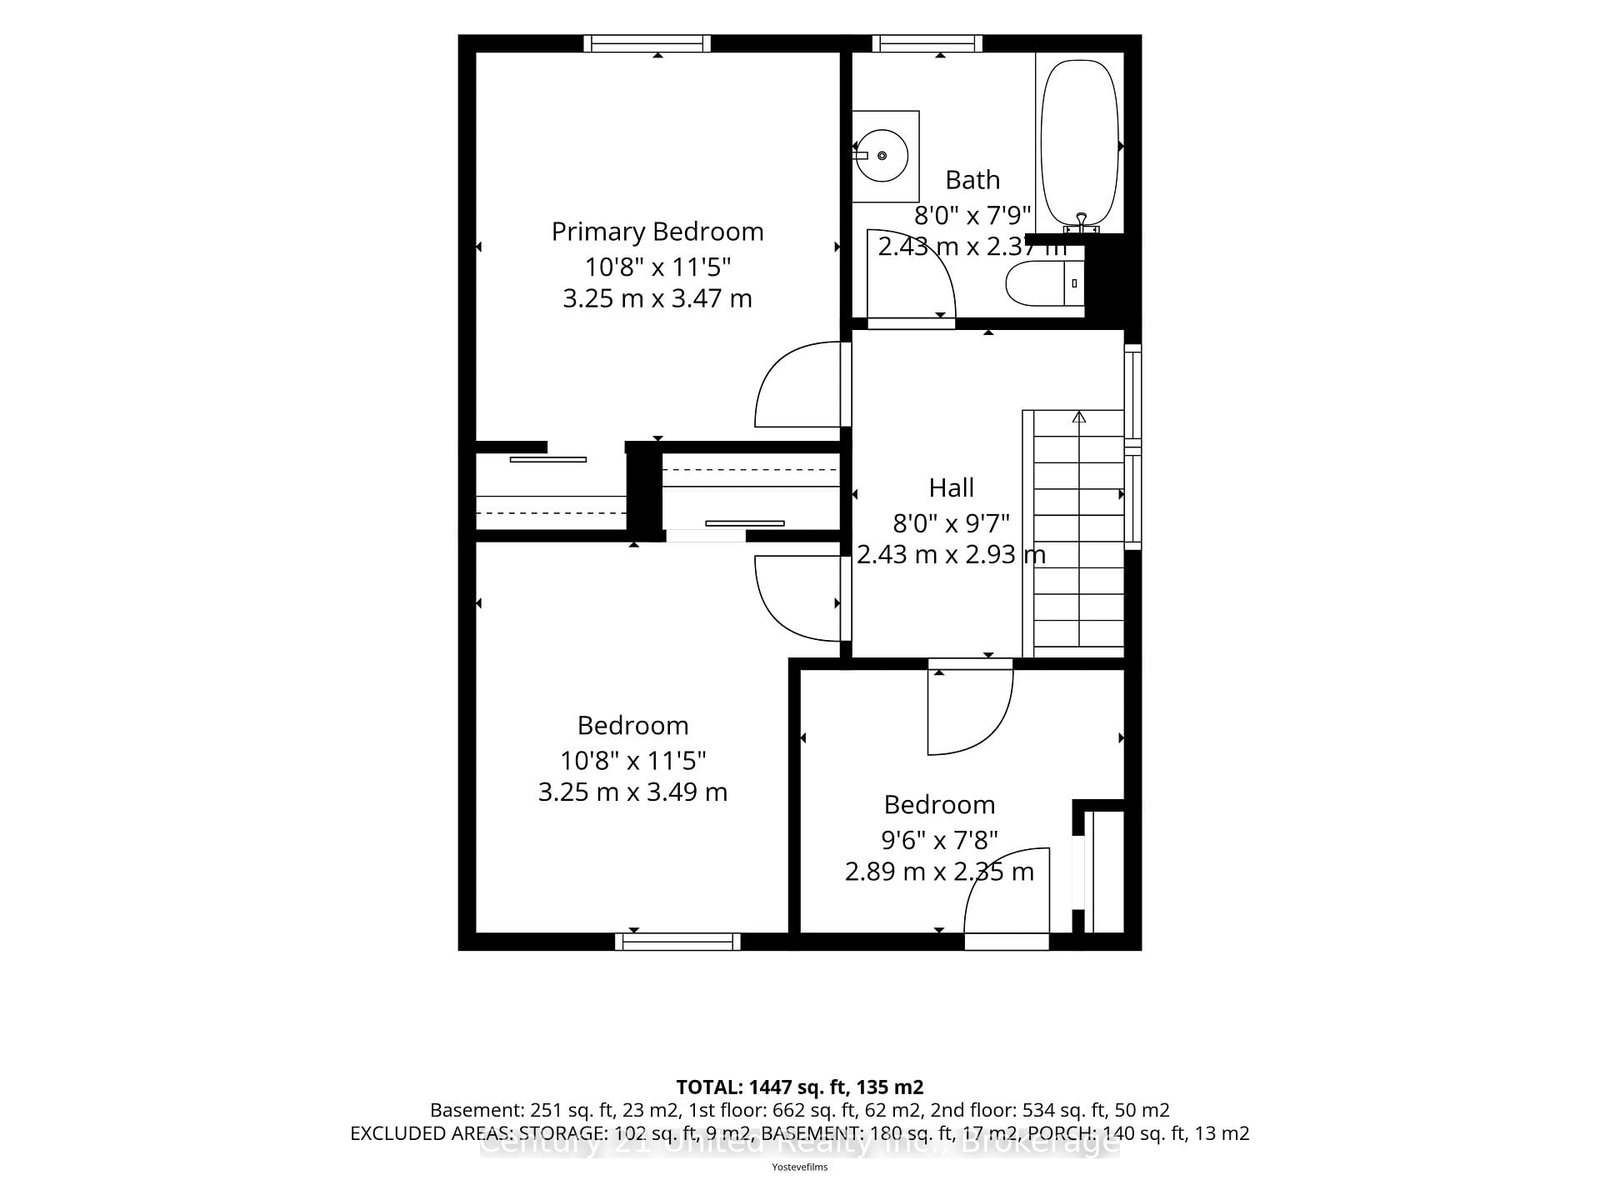
A great opportunity in a central location! This 4-bedroom home is within walking distance of parks, shops, and restaurants. The main floor features a living room and dining room with large windows that bring in plenty of natural light, along with a kitchen and one of the home's four bedrooms. Upstairs, you'll find three additional bedrooms and a 4-piece bathroom. The basement offers a storage room, laundry room, and utility room, providing practical space for everyday needs. Bring your ideas and explore the potential this conveniently located home has to offer!

WHAT'S YOUR HOME WORTH?

Click here to get an instant estimate and track its value over time.

  • Date Listed: Thursday, October 22, 2026
  • Listing Brokerage: Century 21 United Realty Inc. - Disclaimer: The information contained in this listing has not been verified by Century 21 United Realty Inc. and should be verified by the buyer.

  • City: Peterborough

    More 4 bedrooms homes for sale in Peterborough

  • Neighbourhood: Town Ward 3
  • Major Intersection: Romaine Street
  • Full Address: 436 George Street S, Peterborough, K9J 3E3, Canada, ON, Canada
  • Living Room:
  • Kitchen:
  • Amenities:
  • Taxes: $3,967.43 (2026)
Foyer9 x 11 ft99 sq ft
Living10 x 11 ft110 sq ft
Dining8 x 14 ft112 sq ft
Kitchen11 x 14 ft154 sq ft
Br12 x 10 ft120 sq ft
2nd Br11 x 11 ft121 sq ft
3rd Br11 x 11 ft121 sq ft
4th Br9 x 8 ft72 sq ft
Laundry10 x 9 ft90 sq ft
Utility11 x 17 ft187 sq ft

Recently sold comparables in Town Ward 3

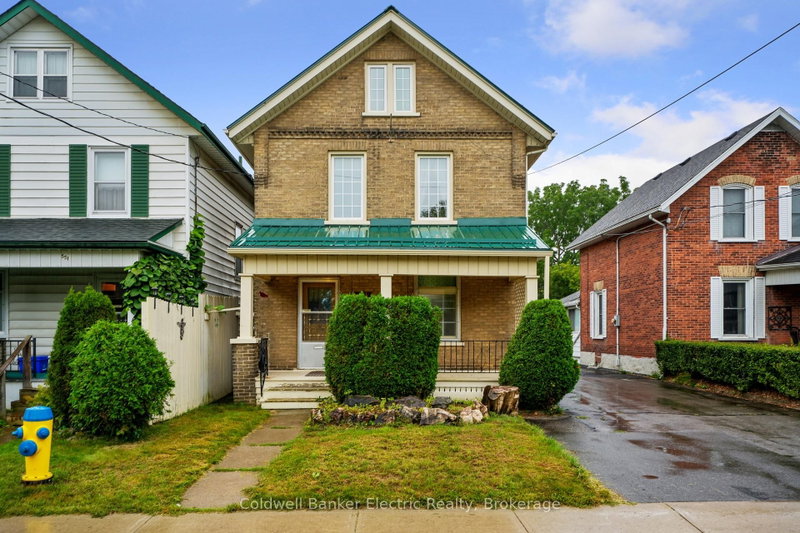
Similar homes for sale

WHAT'S YOUR HOME WORTH?

Click here to get an instant estimate and track its value over time.